
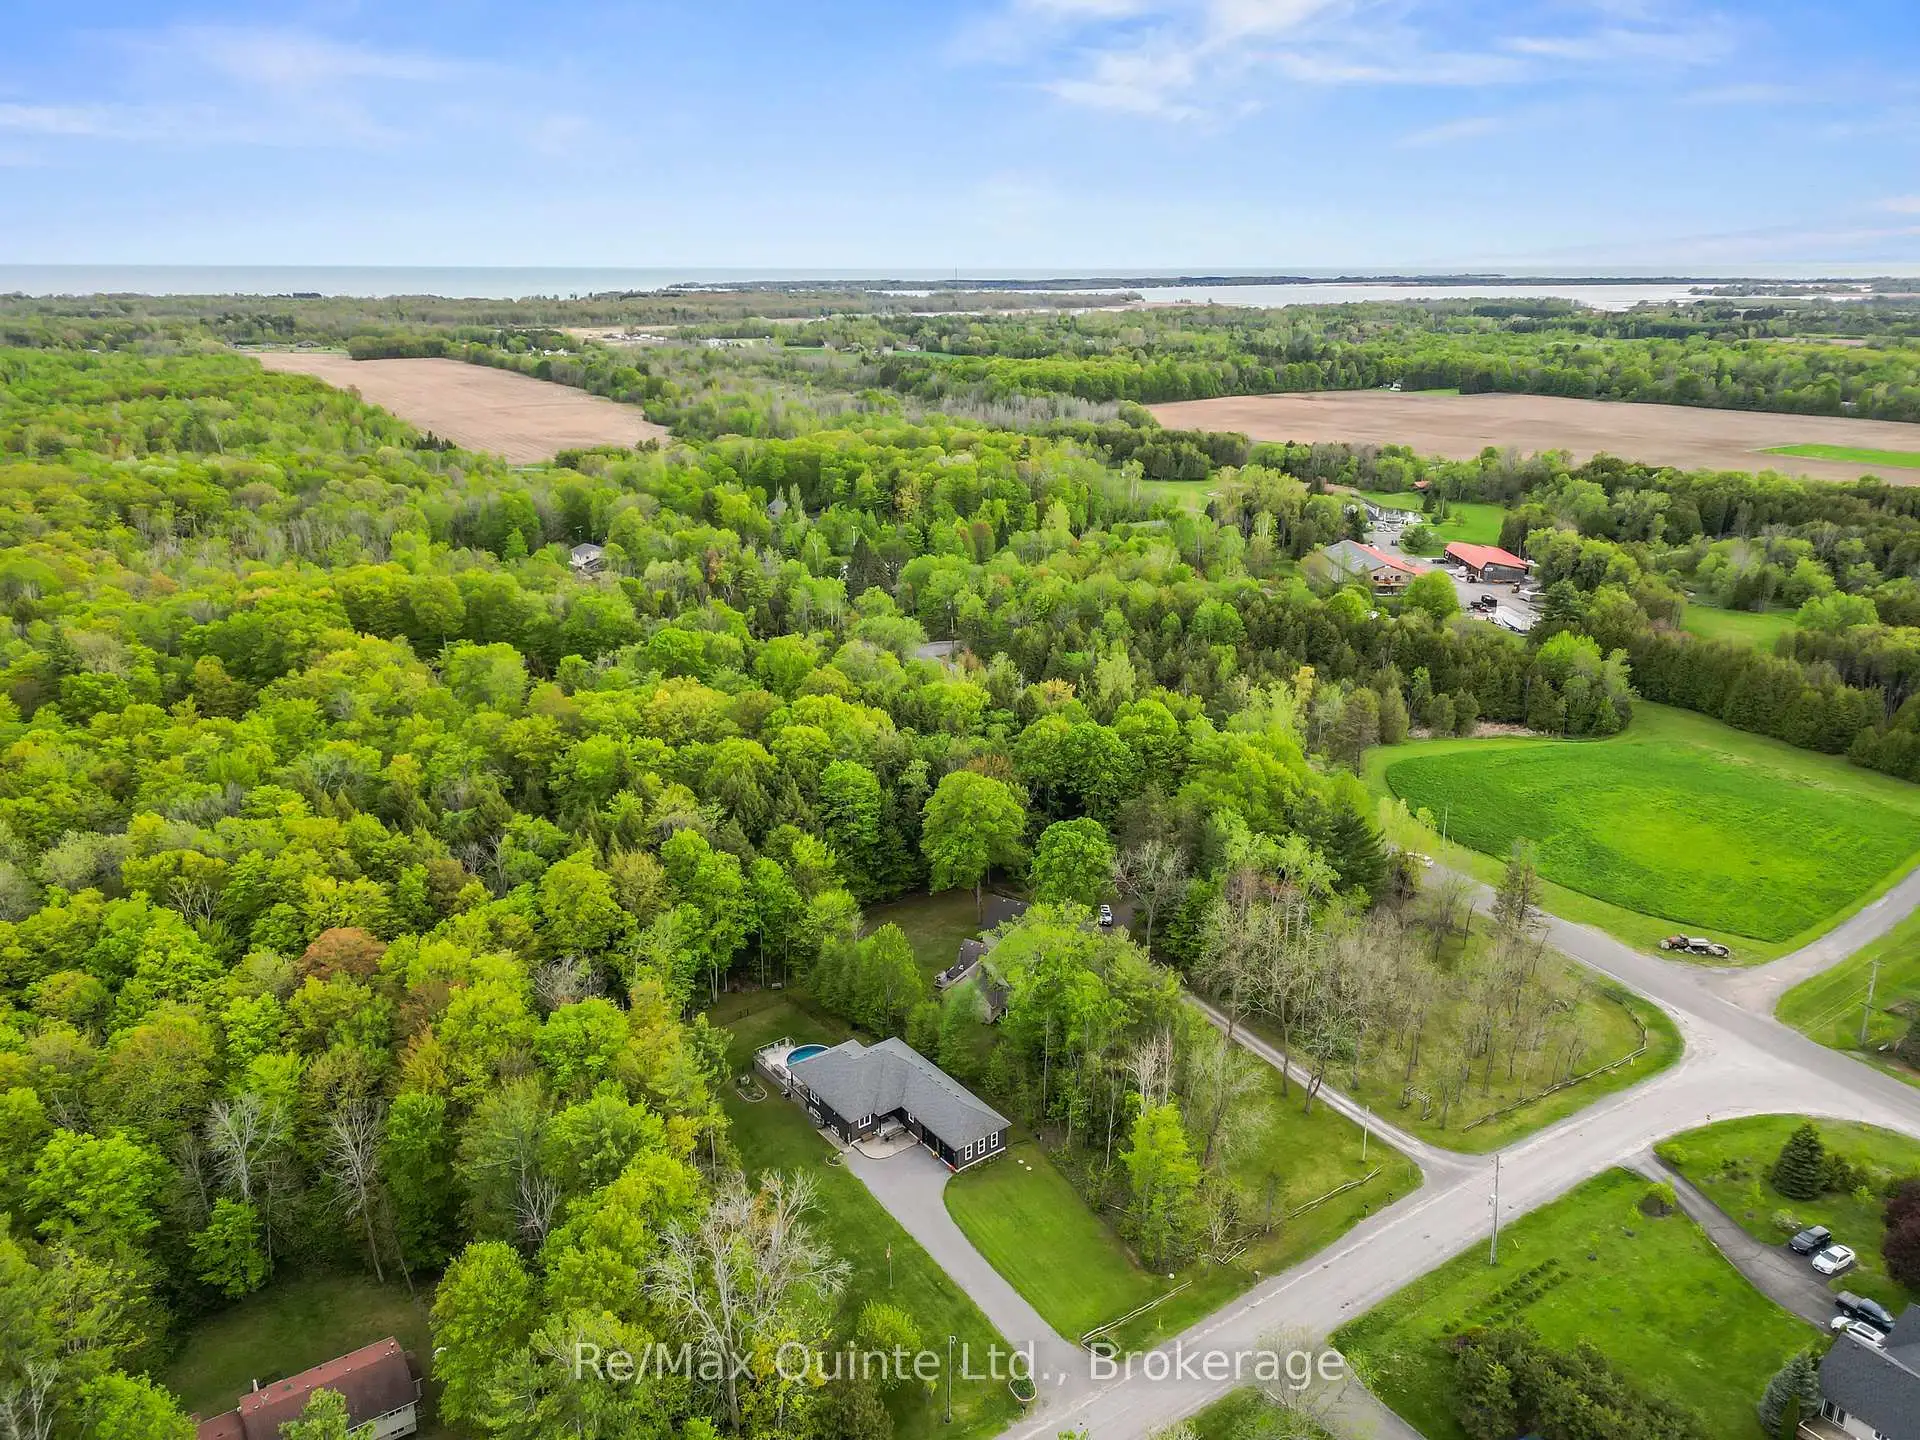


47 photos
25 Powerline Road, Quinte West, ON K0K 1H0
Murray Ward · Quinte West · K0K 1H0
$895,000
About this property
Discover the comfort of modern country living at 25 Powerline Road in Quinte West. Just minutes from Brighton, Highway 401 and Prince Edward County, this custom-built 2018 bungalow offers over 1,800 sq ft of main-floor living on a peaceful, tree-lined property. Enjoy the privacy and space of a rural setting with convenient access to everyday amenities, beaches, golf courses and wineries. Designed for comfortable, easy living, the bright, open-concept main floor offers generous space for entertaining and everyday life. The well-appointed kitchen features a gas cooktop, built-in wall oven and abundant cupboard space. The spacious primary bedroom includes a private 3-piece ensuite with glass walk-in shower, while convenient main-floor laundry adds to the appeal of bungalow living. Natural gas service provides another practical advantage. The partially finished basement expands your options with an additional bedroom that can accommodate guests or serve as a home office, plus unfinished space ready to suit your needs. Outside, enjoy your own private retreat with mature trees, a mostly fenced yard, dedicated dog run and above-ground pool. A 3-season lanai overlooking the deck and pool creates an inviting space to relax or entertain, while the large attached double-car garage provides valuable parking and storage. Whether you're looking for a bungalow near Brighton, more outdoor space, or the flexibility of rural living without feeling disconnected, 25 Powerline Road offers a thoughtful balance of comfort, functionality and lifestyle. Enjoy the space to live the way you want, with the convenience of the Quinte region close at hand.
Details
- Property type
- Detached · Residential Freehold
- Bedrooms
- 3
- Bathrooms
- 3
- Living area
- 1500-2000 sq ft
- Lot
- 196.85 × 436.3 Feet
- Year built
- 6-15
- Style
- Bungalow
- Heating
- Forced Air · Gas
- Cooling
- Central Air
- Water
- Dug Well, Reverse Osmosis
- Sewer / septic
- Septic
- Basement
- Full, Partially Finished
- Garage
- Attached
- Parking total
- 6
- Pool
- Above Ground
- Taxes
- $5,978 (2025)
Rooms
| Room | Level | Size | Notes |
|---|---|---|---|
| Living Room | Main | 19' 5" × 19' 3" | |
| Dining Room | Main | 12' 2" × 19' 3" | |
| Kitchen | Main | 11' 9" × 11' 4" | |
| Sunroom | Main | 17' 2" × 13' 11" | |
| Bedroom | Main | 15' 4" × 13' | |
| Bathroom | Main | 8' 11" × 7' 8" | |
| Bedroom 2 | Main | 13' 6" × 10' 4" | |
| Laundry | Main | 13' 6" × 8' 4" | |
| Bathroom | Main | 4' × 8' 11" | |
| Bathroom | Basement | 12' 10" × 7' 3" | |
| Bedroom 3 | Basement | 12' 10" × 11' 11" | |
| Recreation | Basement | 20' 1" × 26' 11" |
Location
Approximate location, placed by postal code. Postal code data © GeoNames (CC BY 4.0).
Payments on this home
Estimated monthly payment
$3,963
Principal and interest only, using Canadian semi-annual compounding. Taxes, insurance, and CMHC premiums (required under 20% down) are extra. For planning, not a lending commitment.
Listing courtesy of Re/Max Quinte Ltd.. Listing data provided by the originating real estate board via PropTx Amplify Syndication.
The trademarks REALTOR®, REALTORS®, and the REALTOR® logo are controlled by The Canadian Real Estate Association (CREA) and identify real estate professionals who are members of CREA. The trademarks MLS®, Multiple Listing Service® and the associated logos are owned by CREA and identify the quality of services provided by real estate professionals who are members of CREA.
The information provided herein must only be used by consumers that have a bona fide interest in the purchase, sale or lease of real estate and may not be used for any commercial purpose or any other purpose.
Information is deemed reliable but not guaranteed accurate. Room measurements are deemed reliable but not guaranteed.