

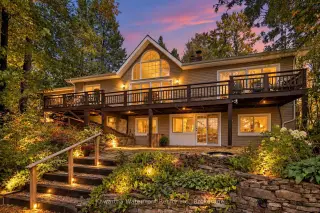


95 photos
25 Government Dock Road, Kawartha Lakes, ON K0M 2L0
Laxton/Digby/Longford · Kawartha Lakes · K0M 2L0
$929,000
About this property
Summer on the water is just the beginning. At 25 Government Dock Road, autumn colours, cozy winter weekends and spring mornings make every season a reason to stay. 160 feet of private Gull River waterfront: clean granite shoreline, deep water off the dock, and a natural sandbar across that's basically a private beach. Boat easily to Shadow Lake. Swim, paddle, fish, or just watch it all go by from the riverside deck. Spend crisp fall days exploring nearby ATV and walking trails, then welcome winter with snowmobiling and cross-country skiing. After a day outdoors, settle in beside one of two fireplaces, with over 3,000 sq. ft. of finished living space to relax and gather with family and friends. Three bedrooms and an open-concept kitchen, dining and great room wrapped in waterside windows on the main level, plus a walkout lower level with a fourth bedroom, second full bath, large office and family room. Attached two-car garage plus a detached garage for the boats, sleds and toys. Level lawn. Private courtyard with a chiminea. Paved municipal road with true year-round access, minutes to Norland and Coboconk and the new Summit Wellness Centre. Discover a place where your next chapter could unfold in every season.
Details
- Property type
- Detached · Residential Freehold
- Bedrooms
- 4
- Bathrooms
- 2
- Living area
- 1100-1500 sq ft
- Lot
- 159.88 × 73.9 Feet
- Year built
- 51-99
- Style
- Bungalow-Raised
- Heating
- Forced Air · Electric
- Cooling
- Central Air
- Water
- Drilled Well
- Sewer / septic
- Septic
- Basement
- Apartment, Finished with Walk-Out, Separate Entrance, Walk-Out
- Garage
- Attached
- Parking total
- 9
- Taxes
- $4,644 (2025)
Rooms
| Room | Level | Size | Notes |
|---|---|---|---|
| Dining Room | Main | 13' 7" × 9' 8" | |
| Kitchen | Main | 13' 4" × 9' 8" | |
| Living Room | Main | 22' 7" × 13' 10" | |
| Foyer | Main | 11' 11" × 9' 5" | |
| Primary Bedroom | Main | 13' 9" × 14' 3" | |
| Bedroom 2 | Main | 14' × 11' 6" | |
| Bedroom 3 | Main | 14' × 11' 6" | |
| Bathroom | Main | 9' 2" × 7' 9" | |
| Bedroom 4 | Lower | 1' 5" × 0' 9" | |
| Office | Lower | 1' 1" × 11' 2" | |
| Bathroom | Lower | 8' 6" × 7' 1" | |
| Laundry | Lower | 17' 2" × 10' 6" | |
| Other | Lower | 4' 11" × 0' 7" | |
| Cold Room/Cantina | Lower | 10' 1" × 5' 9" | |
| Family Room | Lower | 22' 5" × 14' | |
| Recreation | Lower | 15' × 11' 11" | |
| Furnace Room | Lower | 6' 9" × 5' 1" | |
| Office | Lower | 17' 6" × 9' 2" | |
| Other | Lower | 11' 9" × 7' 6" |
Location
Approximate location, placed by postal code. Postal code data © GeoNames (CC BY 4.0).
Payments on this home
Estimated monthly payment
$4,113
Principal and interest only, using Canadian semi-annual compounding. Taxes, insurance, and CMHC premiums (required under 20% down) are extra. For planning, not a lending commitment.
Listing courtesy of Kawartha Waterfront Realty Inc.. Listing data provided by the originating real estate board via PropTx Amplify Syndication.
The trademarks REALTOR®, REALTORS®, and the REALTOR® logo are controlled by The Canadian Real Estate Association (CREA) and identify real estate professionals who are members of CREA. The trademarks MLS®, Multiple Listing Service® and the associated logos are owned by CREA and identify the quality of services provided by real estate professionals who are members of CREA.
The information provided herein must only be used by consumers that have a bona fide interest in the purchase, sale or lease of real estate and may not be used for any commercial purpose or any other purpose.
Information is deemed reliable but not guaranteed accurate. Room measurements are deemed reliable but not guaranteed.