
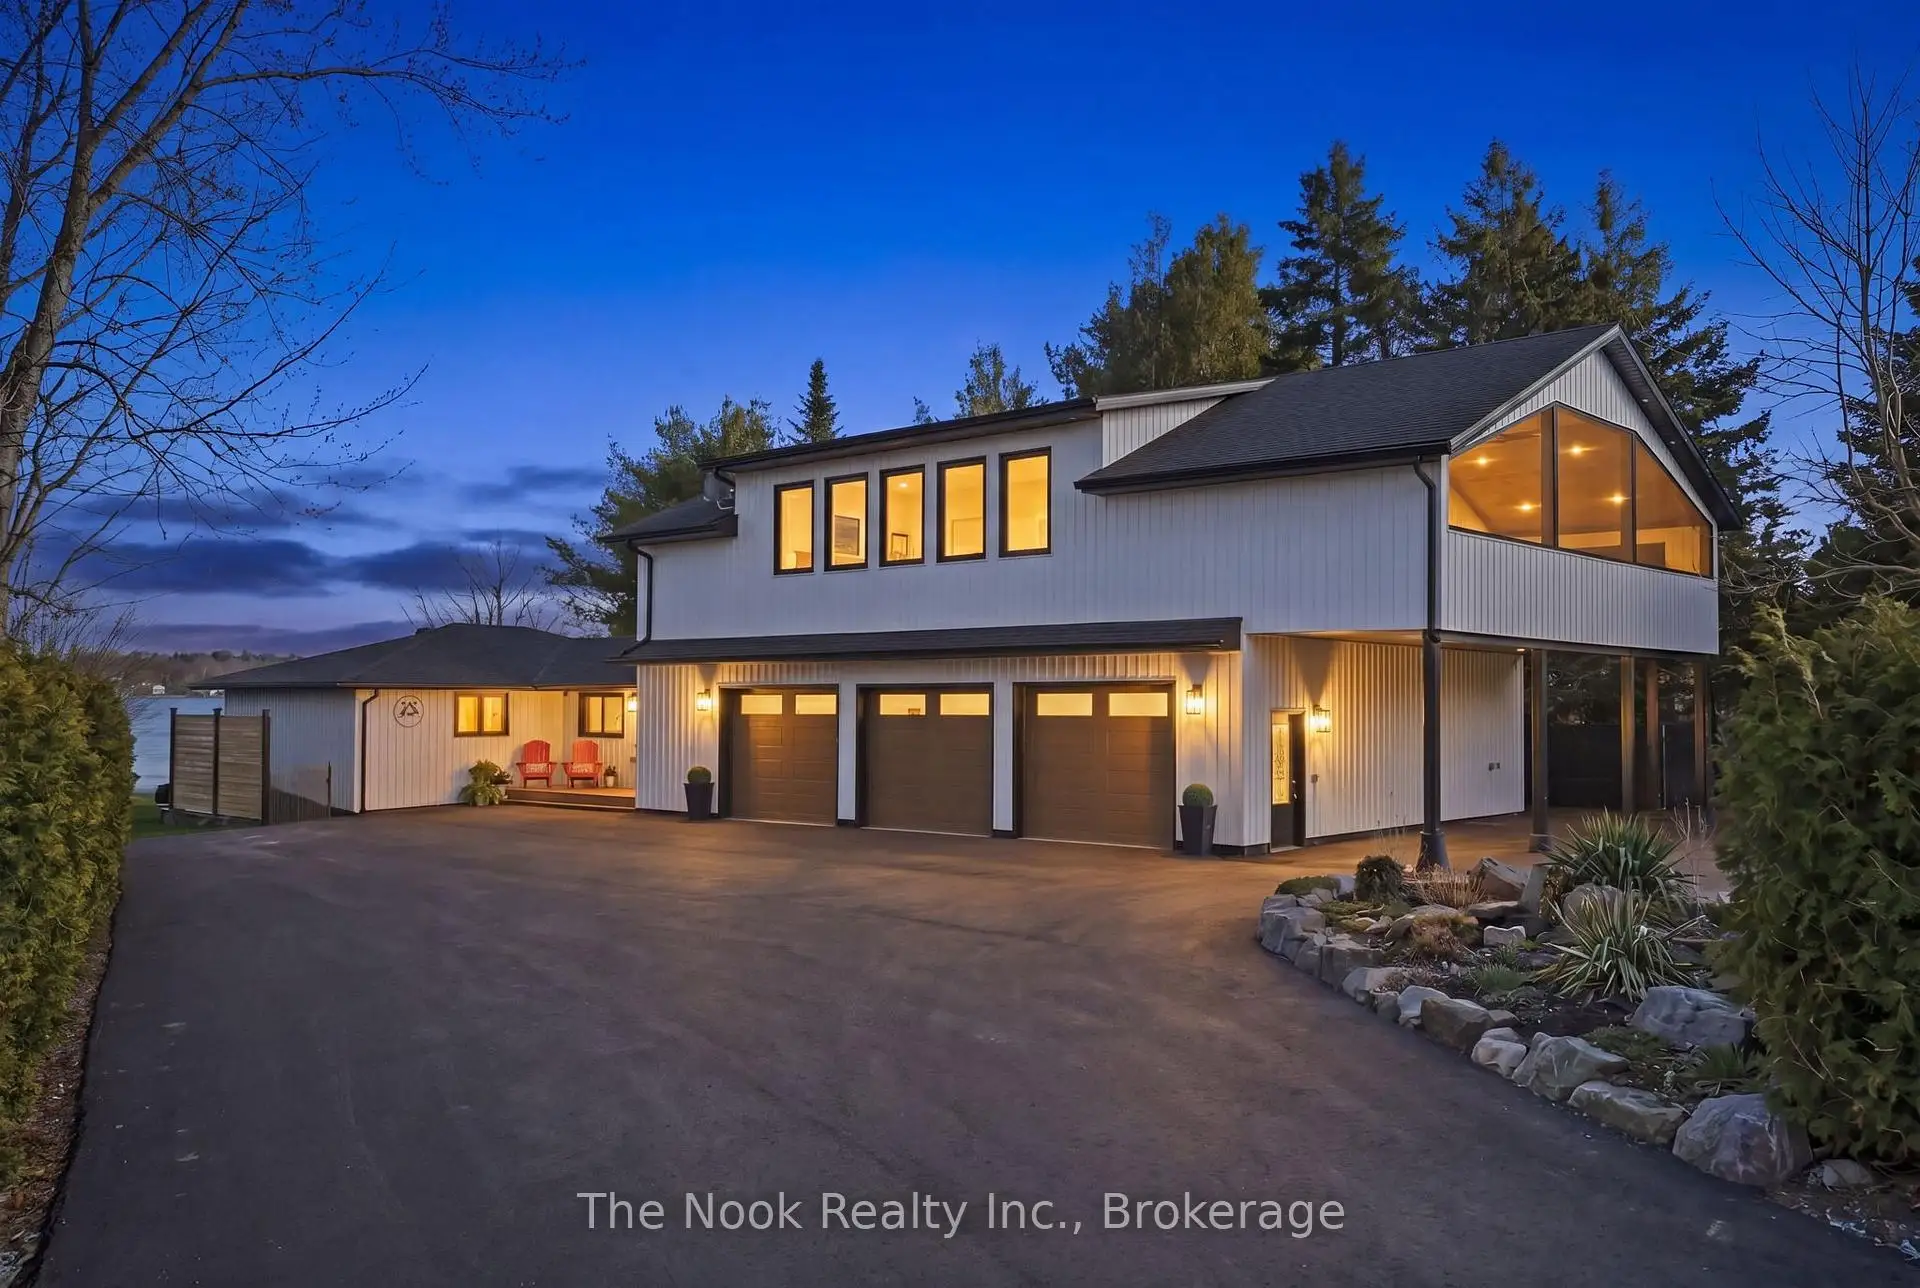


66 photos
25 GLASSFORD Road, Kawartha Lakes, ON K0M 2C0
Mariposa · Kawartha Lakes · K0M 2C0
$1,799,900
About this property
An exceptional waterfront estate offering uncompromising luxury, privacy, and multi-generational versatility, this fully reimagined residence showcases elevated design, architectural clarity, and breathtaking south-facing lake views. Rebuilt in 2023 with over $1 million in curated upgrades, the home blends modern sophistication with effortless livability. Expansive principal living spaces are framed by picturesque lake-facing windows that bathe the interiors in natural light and open onto a composite terrace, ideal for quiet mornings and sunset entertaining. The kitchen features quartz surfaces, an oversized island, premium appliances, and custom cabinetry, seamlessly integrated into the open-concept layout. Designed for privacy and flexibility, the residence offers a serene upper-level loft retreat with kitchenette, bar, and screened-in terrace. A fully finished walk-up lower level features a second kitchen and generous living space, ideal for extended family or private guest accommodations. Outdoors, the property unfolds as a private waterfront sanctuary with direct lake access, a custom dock, expansive entertaining areas, a fire feature, hot tub pavilion, and newly constructed sauna. An unfinished bunkie with hydro offers future potential for guest accommodations, a studio, or a private retreat. Exceptional infrastructure includes dual HVAC systems, dual 200-amp electrical service, a new septic system (2023), upgraded water filtration, spray foam insulation, and integrated security. The insulated three-car garage and workshop features a WETT-certified fireplace, EV charging, and dedicated workspace with private bathroom. A rare opportunity to experience refined lakeside living, exceptional versatility, and the enduring appeal of a multi-generational waterfront estate.
Details
- Property type
- Detached · Residential Freehold
- Bedrooms
- 4
- Bathrooms
- 4
- Living area
- 2500-3000 sq ft
- Lot
- 102 × 210 Feet
- Year built
- 16-30
- Style
- Bungalow
- Heating
- Forced Air · Propane
- Cooling
- Central Air
- Water
- Drilled Well
- Sewer / septic
- Septic
- Basement
- Finished, Separate Entrance, Walk-Up
- Garage
- Attached
- Parking total
- 13
- Taxes
- $8,055 (2026)
Rooms
| Room | Level | Size | Notes |
|---|---|---|---|
| Foyer | Main | 13' 11" × 8' 9" | |
| Laundry | Main | 9' 11" × 12' 4" | |
| Kitchen | Main | 25' 2" × 23' 2" | |
| Living Room | Main | 25' 2" × 23' 2" | |
| Dining Room | Main | 25' 2" × 23' 2" | |
| Primary Bedroom | Main | 9' 11" × 13' 3" | |
| Bedroom 2 | Main | 17' 4" × 9' 10" | |
| Bathroom | Main | 9' 9" × 10' 11" | |
| Loft | Second | 29' 4" × 29' | |
| Great Room | Second | 29' 4" × 29' | |
| Bedroom 3 | Second | 11' 4" × 12' 4" | |
| Bathroom | Second | 8' 10" × 9' 10" | |
| Bedroom 4 | Basement | 9' 6" × 14' 7" | |
| Exercise Room | Basement | 12' 9" × 19' 5" | |
| Recreation | Basement | 23' 7" × 20' 10" | |
| Kitchen | Basement | 11' × 8' | |
| Bathroom | Basement | 7' 7" × 7' | |
Location
Approximate location, placed by postal code. Postal code data © GeoNames (CC BY 4.0).
Payments on this home
Estimated monthly payment
$7,970
Principal and interest only, using Canadian semi-annual compounding. Taxes, insurance, and CMHC premiums (required under 20% down) are extra. For planning, not a lending commitment.
Listing courtesy of The Nook Realty Inc.. Listing data provided by the originating real estate board via PropTx Amplify Syndication.
The trademarks REALTOR®, REALTORS®, and the REALTOR® logo are controlled by The Canadian Real Estate Association (CREA) and identify real estate professionals who are members of CREA. The trademarks MLS®, Multiple Listing Service® and the associated logos are owned by CREA and identify the quality of services provided by real estate professionals who are members of CREA.
The information provided herein must only be used by consumers that have a bona fide interest in the purchase, sale or lease of real estate and may not be used for any commercial purpose or any other purpose.
Information is deemed reliable but not guaranteed accurate. Room measurements are deemed reliable but not guaranteed.