
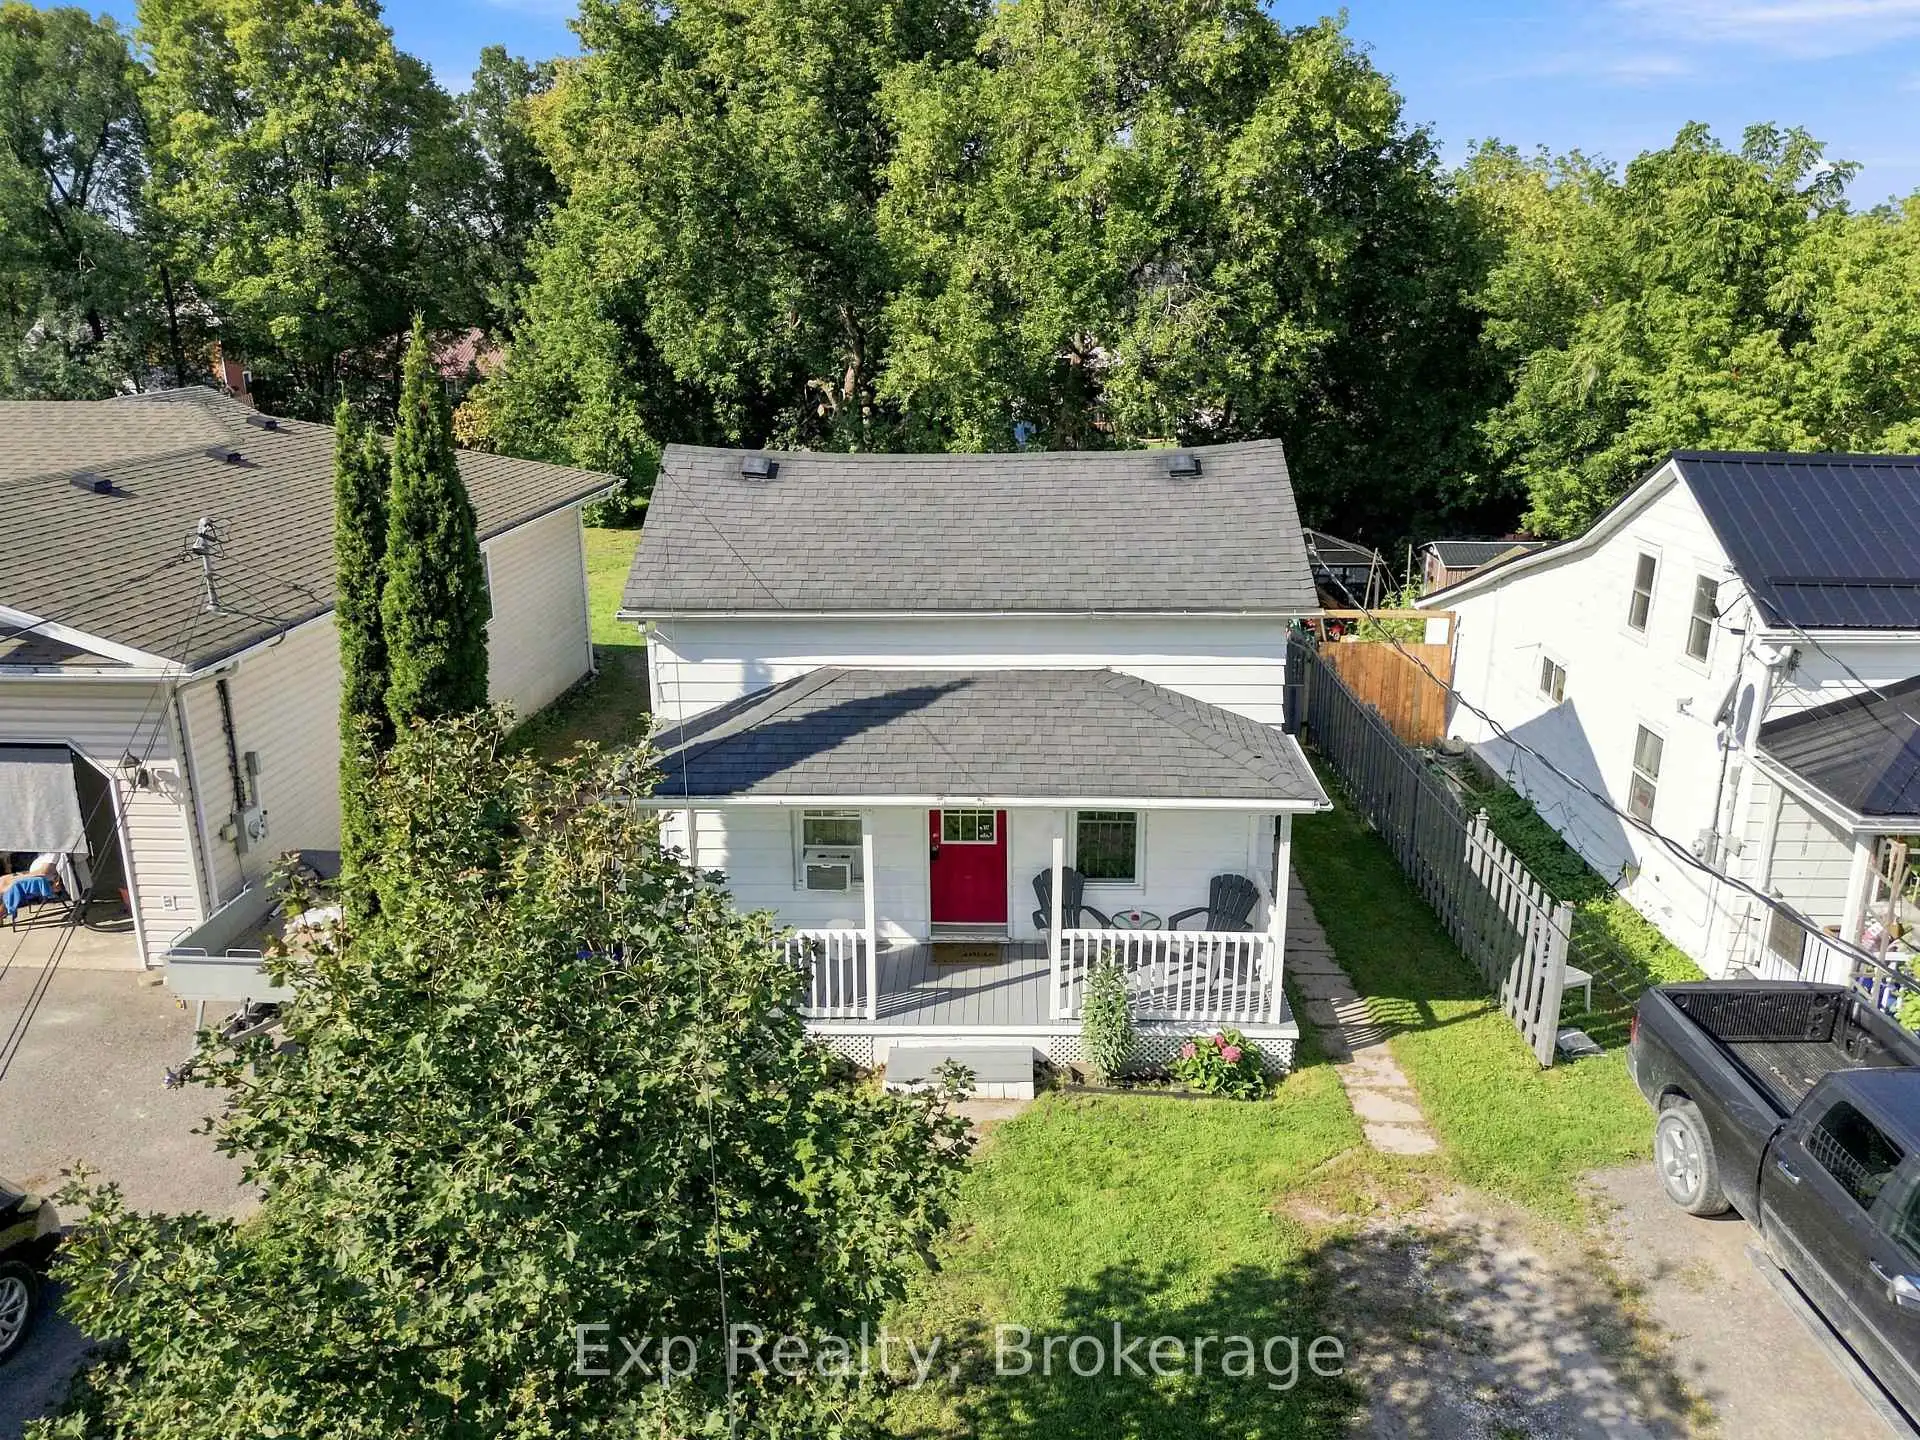


42 photos
25 Bursthall Street, Marmora and Lake, ON K0K 2M0
Marmora Ward · Marmora and Lake · K0K 2M0
$249,900
About this property
Your First Home. Your Own Space. Your Next Chapter Starts Here! Ready to trade renting for homeownership? Welcome to 25 Bursthall Street, where affordability, comfort, and small-town charm come together to create an exciting opportunity for first-time buyers! This inviting 2 bedroom plus Den, 1-bathroom home offers a practical layout with a convenient main-floor primary bedroom and main-floor laundry. Imagine enjoying your morning coffee on the porch, hosting summer barbecues on the deck, or creating your own backyard retreat in the fenced yard. With manageable indoor and outdoor spaces, you'll have more time to enjoy the things you love. Best of all, you're just steps from downtown Marmora's shops, restaurants, parks, and everyday conveniences. Why keep dreaming about owning a home when you could start making memories in one of your own? Whether you're buying your first home, starting a new chapter, or looking for an affordable place to call your own, this property offers the opportunity to put down roots and build your future. Small in size, big on possibilities, and ready for its next owner. Welcome home!
Details
- Property type
- Detached · Residential Freehold
- Bedrooms
- 2
- Bathrooms
- 1
- Living area
- 700-1100 sq ft
- Lot
- 33 × 101 Feet
- Style
- 1 1/2 Storey
- Heating
- Forced Air · Gas
- Cooling
- Window Unit(s)
- Sewer / septic
- Sewer
- Basement
- Full, Unfinished
- Garage
- None
- Parking total
- 2
- Taxes
- $1,599 (2026)
Rooms
| Room | Level | Size | Notes |
|---|---|---|---|
| Living Room | Main | 11' 6" × 13' 9" | |
| Primary Bedroom | Main | 7' 7" × 10' 6" | |
| Dining Room | Main | 11' 5" × 11' 2" | |
| Kitchen | Main | 7' 9" × 11' 2" | |
| Laundry | Main | 16' 1" × 6' 2" | |
| Bedroom 2 | Second | 11' 5" × 13' 9" | |
| Den | Second | 7' 8" × 10' 10" | |
| Bathroom | Main | 7' 9" × 6' 2" |
Location
Approximate location, placed by postal code. Postal code data © GeoNames (CC BY 4.0).
Payments on this home
Estimated monthly payment
$1,107
Principal and interest only, using Canadian semi-annual compounding. Taxes, insurance, and CMHC premiums (required under 20% down) are extra. For planning, not a lending commitment.
Listing courtesy of Exp Realty. Listing data provided by the originating real estate board via PropTx Amplify Syndication.
The trademarks REALTOR®, REALTORS®, and the REALTOR® logo are controlled by The Canadian Real Estate Association (CREA) and identify real estate professionals who are members of CREA. The trademarks MLS®, Multiple Listing Service® and the associated logos are owned by CREA and identify the quality of services provided by real estate professionals who are members of CREA.
The information provided herein must only be used by consumers that have a bona fide interest in the purchase, sale or lease of real estate and may not be used for any commercial purpose or any other purpose.
Information is deemed reliable but not guaranteed accurate. Room measurements are deemed reliable but not guaranteed.