


33 photos
249 Ruttan Terrace 505, Cobourg, ON K9A 5X6
Cobourg · Cobourg · K9A 5X6
$335,000
About this property
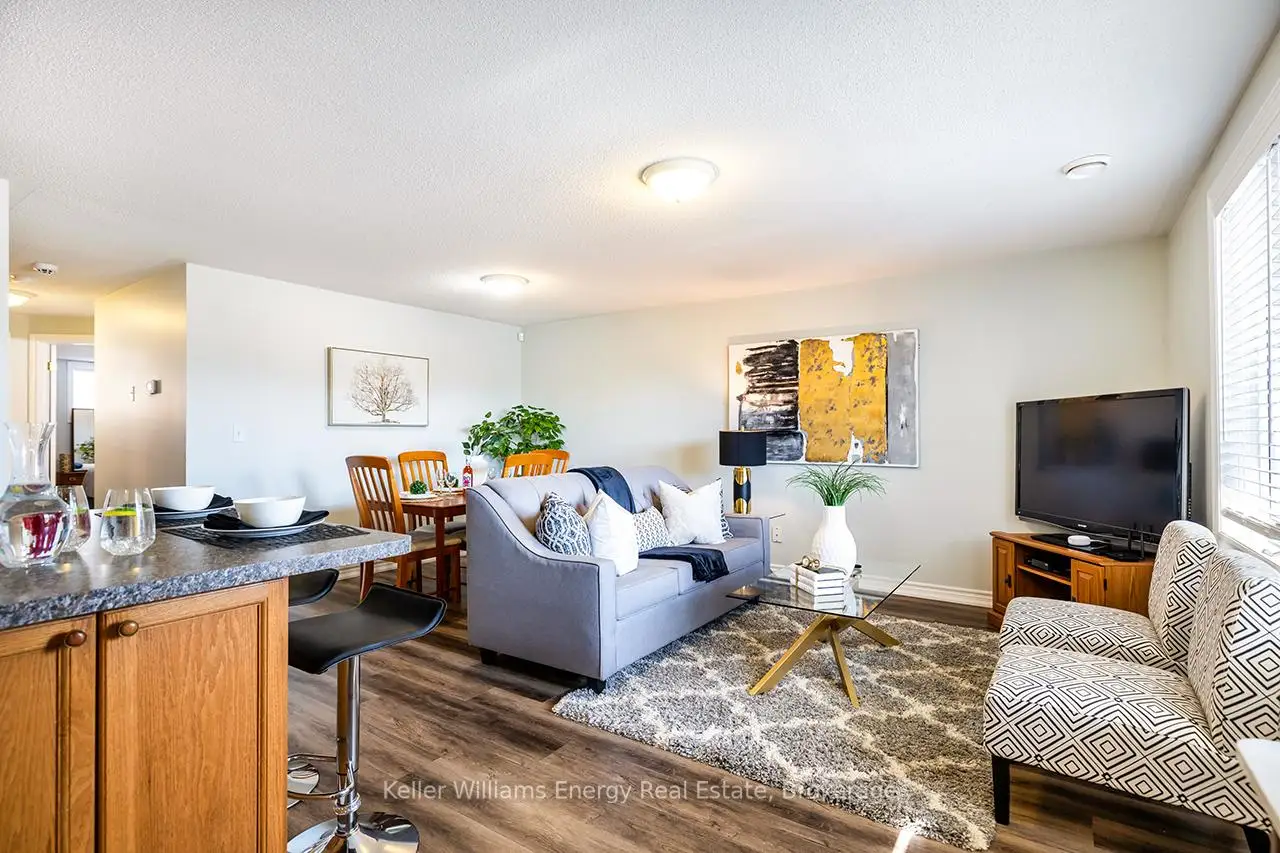
Looking for the space of a home without all the upkeep? This inviting 2-bedroom bungalow-style condo by Stalwood Homes offers an easy, low-maintenance lifestyle with comfortable living space, your own private outdoor area & a location that puts the best of Cobourg within easy reach. Tucked into an established community, this lower-level unit offers the convenience of one-level living with a functional open-concept design connecting the living room, dining area & kitchen. It's a layout that simply works, whether you're enjoying a quiet night at home, hosting family & friends or looking for space to make your own. The kitchen provides ample cabinetry & workspace while remaining open to the principal living areas. Two generously sized bedrooms give you options: create a comfortable primary retreat, guest room, home office or hobby space depending on your lifestyle. A full 4-pc bathroom & combined laundry/storage room add everyday practicality, with valuable storage conveniently located right inside the unit. But living here isn't limited to the indoors. Step outside to your private 12' x 11' patio, your own spot for morning coffee, summer dinners, BBQs, container gardens or simply relaxing outdoors. One exclusive parking space is included, along with visitor parking for your guests. When you want to venture out, shopping, restaurants, parks, schools & everyday amenities are only minutes away, while Cobourg's charming downtown, picturesque marina, waterfront & beautiful sandy beach offer plenty to enjoy close to home. Whether you're entering the market, ready to simplify or simply want a home that gives you more freedom & less maintenance, 249 Ruttan Terrace #505 offers an affordable opportunity to put down roots & enjoy the Cobourg lifestyle.
Details
- Property type
- Condo Townhouse · Residential Condo & Other
- Bedrooms
- 2
- Bathrooms
- 1
- Living area
- 1000-1199 sq ft
- Year built
- 16-30
- Style
- Bungalow
- Heating
- Forced Air · Gas
- Cooling
- Central Air
- Basement
- None
- Garage
- None
- Parking total
- 2
- Taxes
- $3,246 (2026)
- Condo fee
- $686
Rooms
| Room | Level | Size | Notes |
|---|---|---|---|
| Kitchen | Main | 10' × 8' 6" | |
| Living Room | Main | 18' 1" × 11' 8" | |
| Dining Room | Main | 18' 1" × 11' 8" | |
| Primary Bedroom | Main | 16' 5" × 10' 7" | |
| Bedroom 2 | Main | 13' × 10' 10" | |
| Utility Room | Main | 8' × 7' |
Location
Approximate location, placed by postal code. Postal code data © GeoNames (CC BY 4.0).
Payments on this home
Estimated monthly payment
$1,483
Principal and interest only, using Canadian semi-annual compounding. Taxes, insurance, and CMHC premiums (required under 20% down) are extra. For planning, not a lending commitment.
Listing courtesy of Keller Williams Energy Real Estate. Listing data provided by the originating real estate board via PropTx Amplify Syndication.
The trademarks REALTOR®, REALTORS®, and the REALTOR® logo are controlled by The Canadian Real Estate Association (CREA) and identify real estate professionals who are members of CREA. The trademarks MLS®, Multiple Listing Service® and the associated logos are owned by CREA and identify the quality of services provided by real estate professionals who are members of CREA.
The information provided herein must only be used by consumers that have a bona fide interest in the purchase, sale or lease of real estate and may not be used for any commercial purpose or any other purpose.
Information is deemed reliable but not guaranteed accurate. Room measurements are deemed reliable but not guaranteed.