


40 photos
248 Victoria Avenue N, Kawartha Lakes, ON K9V 4H1
Lindsay · Kawartha Lakes · K9V 4H1
$549,900
About this property
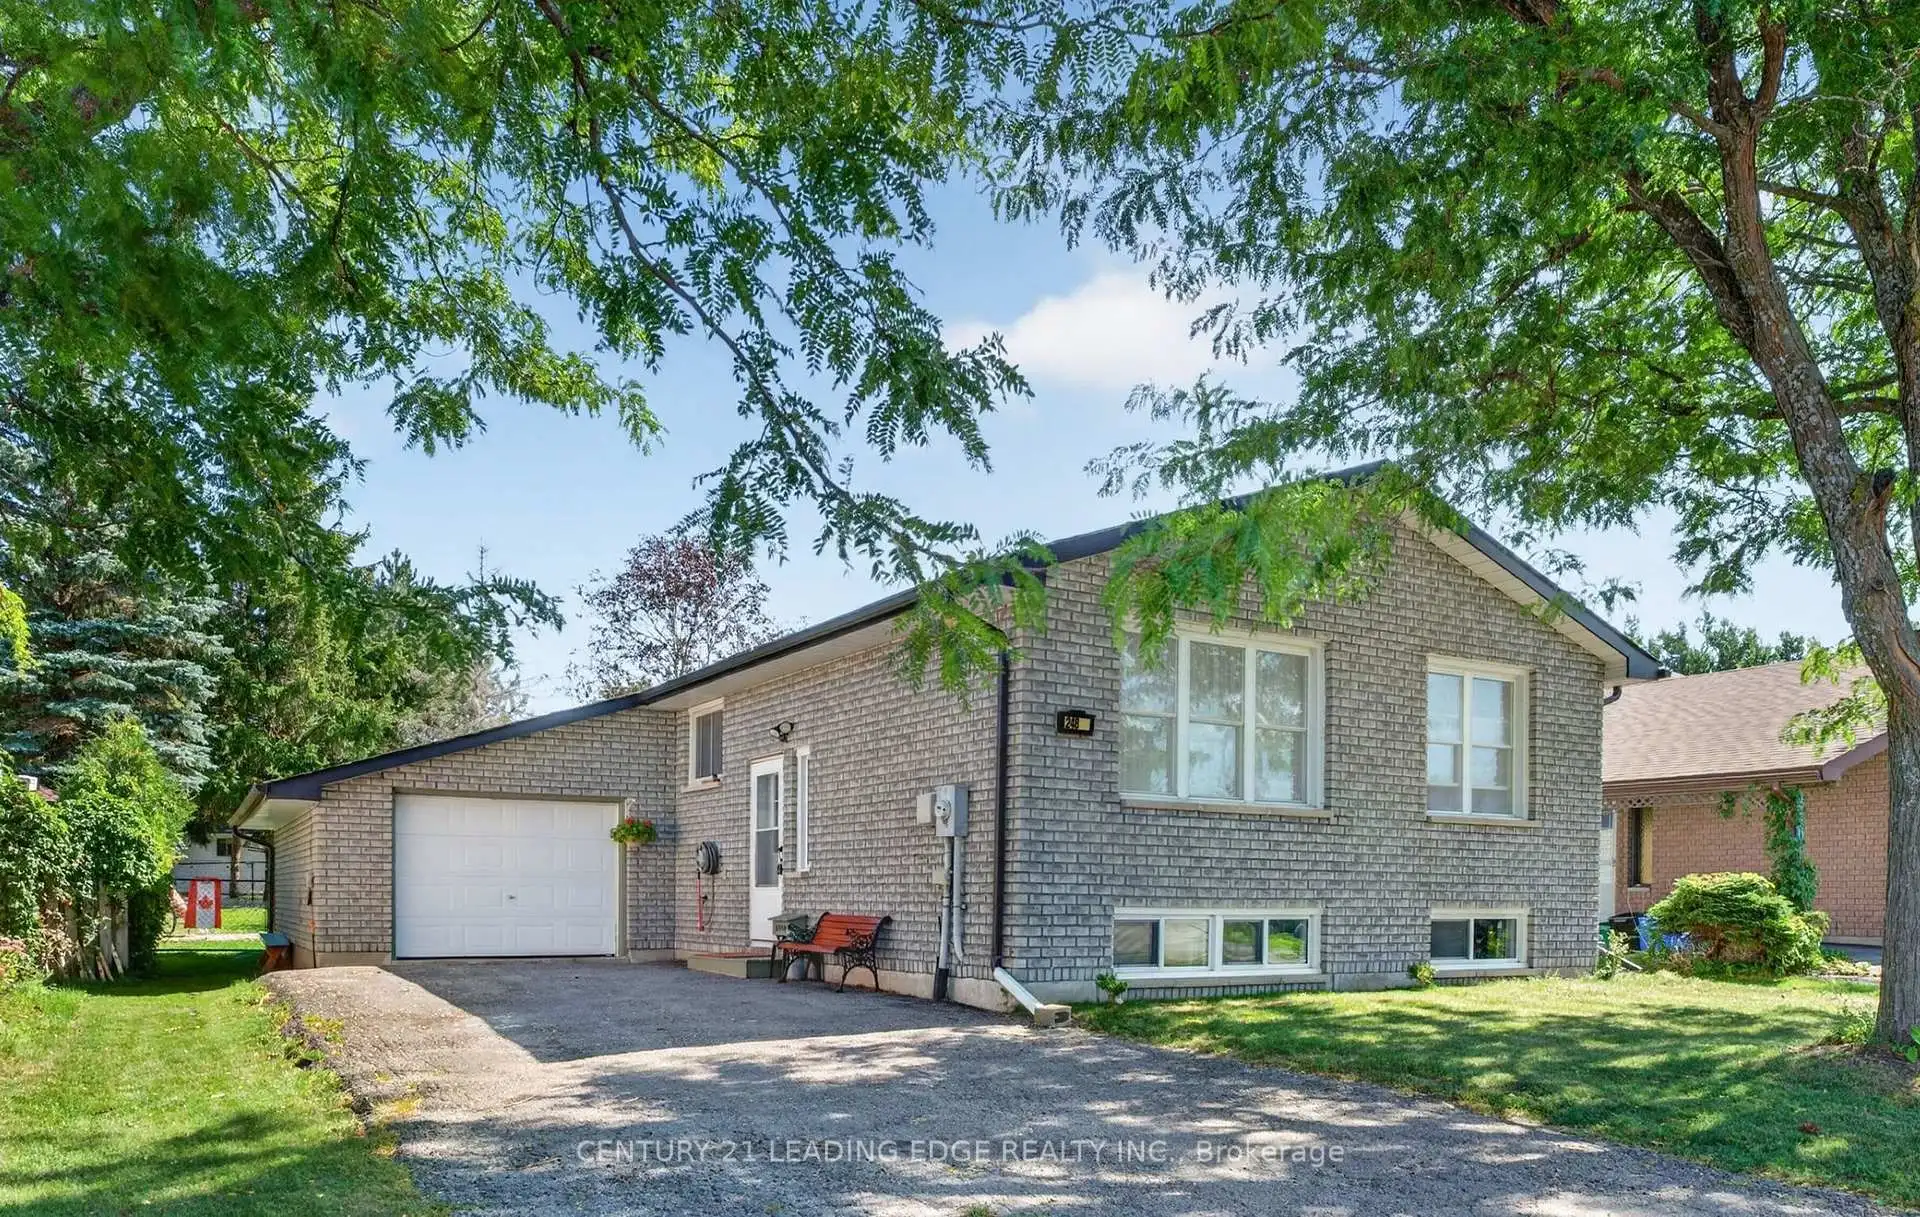
A Sun-Drenched Haven Waiting for Your Family's Next Chapter, Welcome home to 248 Victoria Avenue North, where light-filled rooms and a heartwarming atmosphere create the perfect backdrop for your family's memories. This exquisitely redesigned residence offers a fluid, open-concept layout that feels both spacious and intimate. Designed with versatility in mind, the home features three plus one bedrooms and two bathrooms, providing a thoughtful solution for young families who cherish having loved ones close by. The bright, eat-in kitchen serves as the heart of the home, while the expansive windows invite soft, natural light into every corner. Situated in the sought-after north side of Lindsay, you are perfectly positioned near top-rated schools, charming parks, and essential local amenities. With the convenience of a bus stop right outside your door, this home offers the ideal balance of quiet comfort and effortless accessibility. Whether you are planting roots as a young family or seeking a tranquil space to enjoy life's next stage, this well-maintained abode is ready to welcome you home.
Details
- Property type
- Detached · Residential Freehold
- Bedrooms
- 4
- Bathrooms
- 2
- Living area
- 700-1100 sq ft
- Lot
- 48.26 × 124.9 Feet
- Style
- Bungalow-Raised
- Heating
- Forced Air · Gas
- Cooling
- Central Air
- Sewer / septic
- Sewer
- Basement
- Finished
- Garage
- Attached
- Parking total
- 5
- Taxes
- $3,960 (2026)
Rooms
| Room | Level | Size | Notes |
|---|---|---|---|
| Living Room | Main | 23' × 10' 8" | |
| Dining Room | Main | 23' × 10' | |
| Kitchen | Main | 9' 11" × 10' 11" | |
| Primary Bedroom | Second | 9' 11" × 12' 11" | |
| Bedroom 2 | Second | 9' 7" × 12' 9" | |
| Bedroom 3 | Second | 9' 5" × 9' 10" | |
| Living Room | Basement | 11' 10" × 11' 3" | |
| Dining Room | Basement | 18' 4" × 12' 7" | |
| Kitchen | Basement | 21' 9" × 11' 4" | |
| Breakfast | Basement | 21' 9" × 11' 4" | |
| Bedroom 4 | Basement | 11' 4" × 10' 7" | |
| Laundry | Basement | 11' × 13' 4" | |
| Bathroom | |||
| Bathroom |
Location
Approximate location, placed by postal code. Postal code data © GeoNames (CC BY 4.0).
Payments on this home
Estimated monthly payment
$2,435
Principal and interest only, using Canadian semi-annual compounding. Taxes, insurance, and CMHC premiums (required under 20% down) are extra. For planning, not a lending commitment.
Listing courtesy of CENTURY 21 LEADING EDGE REALTY INC.. Listing data provided by the originating real estate board via PropTx Amplify Syndication.
The trademarks REALTOR®, REALTORS®, and the REALTOR® logo are controlled by The Canadian Real Estate Association (CREA) and identify real estate professionals who are members of CREA. The trademarks MLS®, Multiple Listing Service® and the associated logos are owned by CREA and identify the quality of services provided by real estate professionals who are members of CREA.
The information provided herein must only be used by consumers that have a bona fide interest in the purchase, sale or lease of real estate and may not be used for any commercial purpose or any other purpose.
Information is deemed reliable but not guaranteed accurate. Room measurements are deemed reliable but not guaranteed.