


53 photos
247 Lakeshore Drive, Kawartha Lakes, ON K0M 1A0
Emily · Kawartha Lakes · K0M 1A0
$669,900
About this property
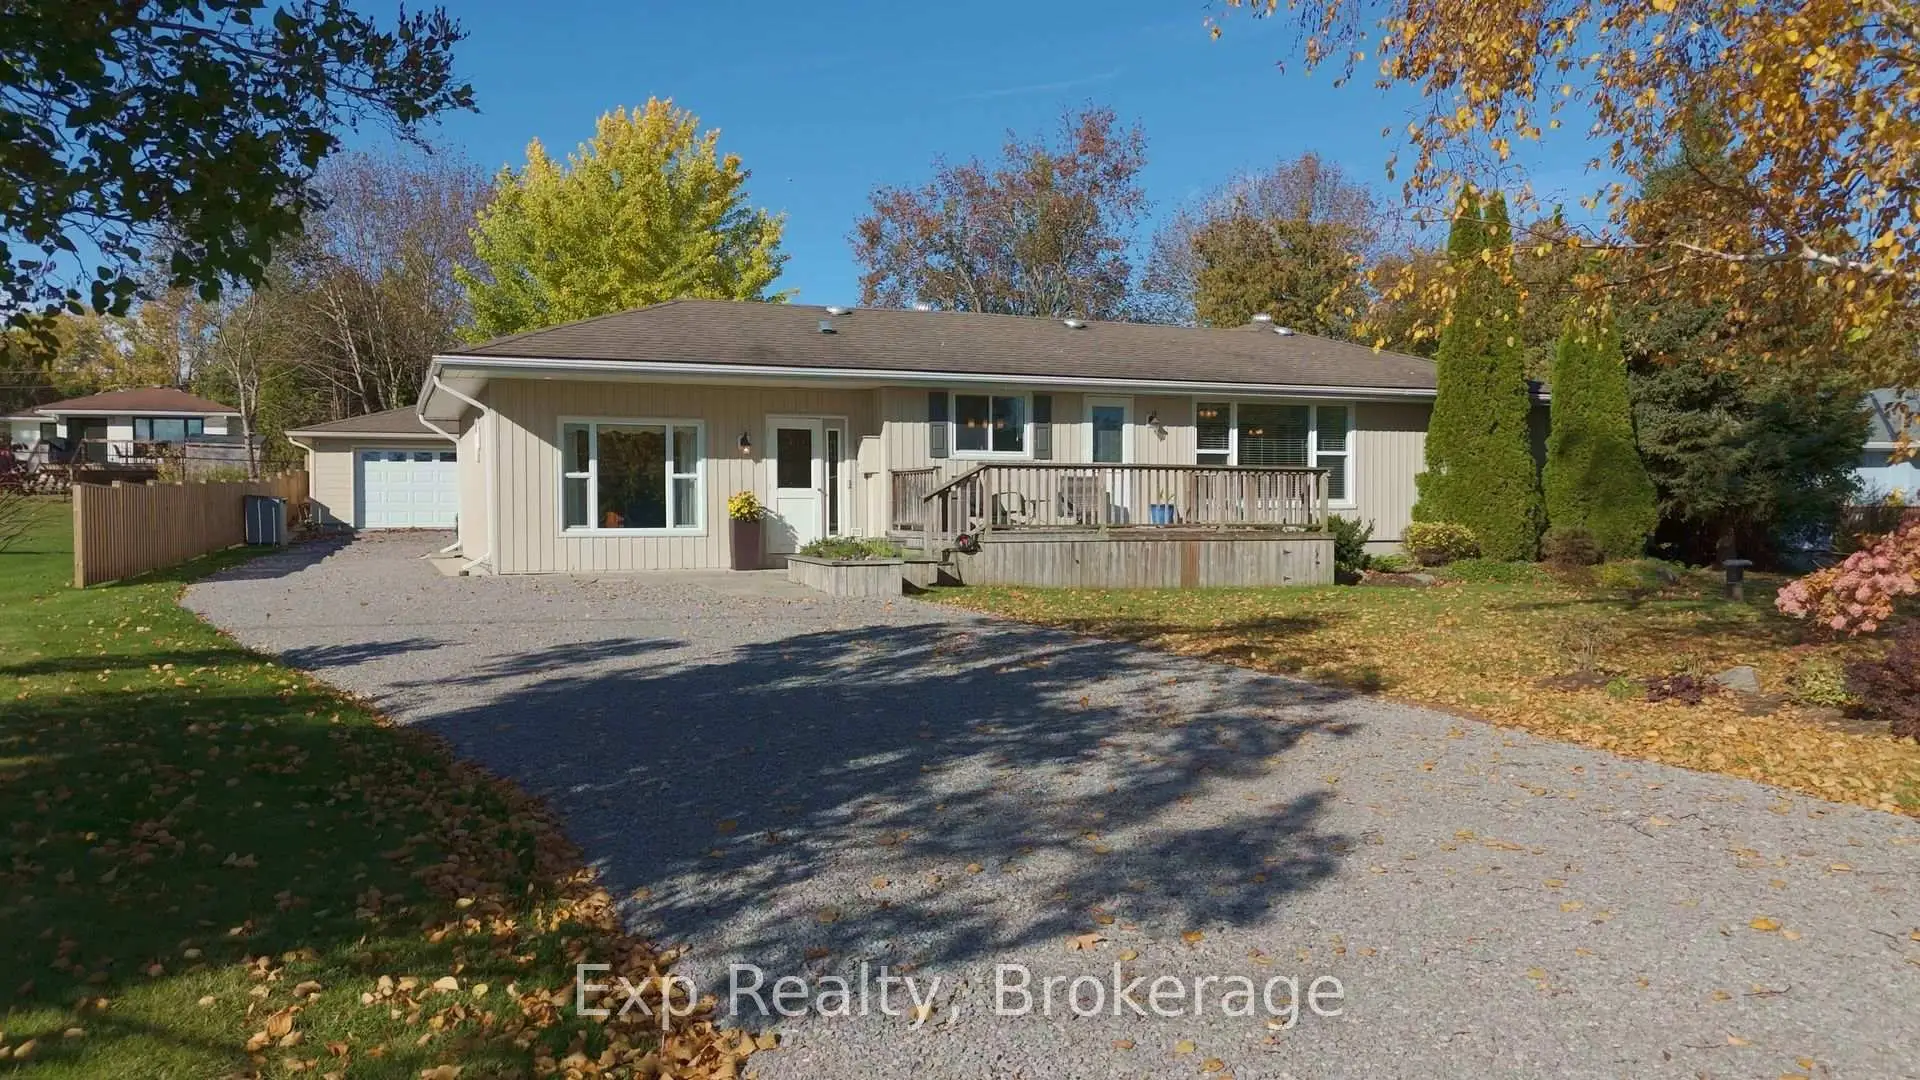
Enjoy relaxed, one-level living with water views and community beach access in Bobcaygeon. Offering approximately 1,500 sq. ft., this inviting 2-bedroom, 2-bathroom home sits on a generous 100 x 150-ft. lot. The kitchen features quartz countertops, stainless steel appliances and a gas range, while both bathrooms offer granite countertops. A spacious primary bedroom includes a private ensuite and walk-in closet. The 20 x 30-ft. insulated garage offers excellent space for vehicles, hobbies or a workshop, complete with new garage doors, a separate electrical panel and an available 220V outlet. Recent improvements include a natural gas furnace and gas service installed in 2025, a well pump and crawl-space sump pump in 2025, and a water softener and ionizer in 2023. Air conditioning and some newer windows add to the home's comfort. Outside, enjoy a deck with a natural gas BBQ connection and the convenience of a front outdoor hot-and-cold water faucet. With nearby community beach and park access, this property offers a welcoming setting to enjoy life in the Kawarthas.
Details
- Property type
- Detached · Residential Freehold
- Bedrooms
- 2
- Bathrooms
- 2
- Living area
- 1100-1500 sq ft
- Lot
- 100 × 150 Feet
- Year built
- 51-99
- Style
- Bungalow
- Heating
- Forced Air · Propane
- Cooling
- Central Air
- Sewer / septic
- Septic
- Basement
- Crawl Space
- Garage
- Detached
- Parking total
- 9
- Taxes
- $2,634 (2025)
Location
Approximate location, placed by postal code. Postal code data © GeoNames (CC BY 4.0).
Payments on this home
Estimated monthly payment
$2,966
Principal and interest only, using Canadian semi-annual compounding. Taxes, insurance, and CMHC premiums (required under 20% down) are extra. For planning, not a lending commitment.
Listing courtesy of Exp Realty. Listing data provided by the originating real estate board via PropTx Amplify Syndication.
The trademarks REALTOR®, REALTORS®, and the REALTOR® logo are controlled by The Canadian Real Estate Association (CREA) and identify real estate professionals who are members of CREA. The trademarks MLS®, Multiple Listing Service® and the associated logos are owned by CREA and identify the quality of services provided by real estate professionals who are members of CREA.
The information provided herein must only be used by consumers that have a bona fide interest in the purchase, sale or lease of real estate and may not be used for any commercial purpose or any other purpose.
Information is deemed reliable but not guaranteed accurate. Room measurements are deemed reliable but not guaranteed.