



104 photos
2458 Wilkinson Road, Dysart et al, ON K0M 1S0
Havelock · Dysart et al · K0M 1S0
$4,299,000
About this property
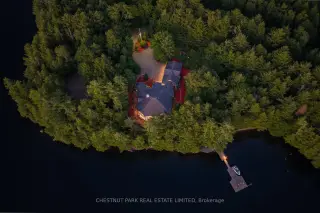
Set on prestigious Kennisis Lake, this remarkable property offers a rare combination of privacy, scale & sophisticated waterfront living. Almost 4 acres of beautifully landscaped grounds unfold along an incredible 777' of shoreline, with west exposure, all-day sun & spectacular sunsets across a quiet bay. At the heart of the property is a beautifully designed 3+1 bedroom, 5 bathroom residence of just over 7,000 sq. ft., where grand proportions feel equally warm & inviting. Soaring vaulted ceilings, dramatic walls of windows & expansive lake views blur the distinction between indoors & out, while open-concept principal rooms create an effortless flow for everyday living & entertaining. A beautifully updated kitchen & inviting fireplace anchor the main living space, while an outstanding upper sunroom & indoor/outdoor kitchen extend the experience into an expansive seasonal entertaining space overlooking the lake. The main-floor primary suite is truly exceptional - a private retreat unlike any other. The lower level is equally impressive, with a wood-burning fireplace adding warmth to generous spaces for family & guests, including a games area, dedicated fitness & yoga space, impressive screened lounge, private hot tub room & separate sauna area. Outdoors, walking trails & numerous seating areas invite you to explore the private grounds, complemented by a natural seasonal waterfall, sand beach & deep water off the dock. A fenced tennis court offers potential for multi-sport recreation, while an attached triple-car garage provides generous space for vehicles & recreational equipment. Thoughtfully enhanced throughout, this is a rare Kennisis Lake property where architecture, scale, privacy & an extraordinary waterfront setting come together beautifully.
Details
- Property type
- Detached · Residential Freehold
- Bedrooms
- 3
- Bathrooms
- 5
- Living area
- 5000 + sq ft
- Lot
- 787.61 × 305 Feet
- Year built
- 16-30
- Style
- Other
- Heating
- Forced Air · Other
- Cooling
- Central Air
- Water
- Lake/River
- Sewer / septic
- Septic
- Basement
- Finished, Full, Walk-Out
- Garage
- Attached
- Parking total
- 11
- Taxes
- $15,664 (2026)
Rooms
| Room | Level | Size | Notes |
|---|---|---|---|
| Bathroom | Main | 6' 1" × 6' | |
| Bathroom | Main | 19' 5" × 17' 10" | |
| Breakfast | Main | 11' 11" × 6' 5" | |
| Dining Room | Main | 23' 3" × 14' 1" | |
| Foyer | Main | 12' 11" × 9' 2" | |
| Kitchen | Main | 19' × 20' 3" | |
| Laundry | Main | 24' 5" × 20' 5" | |
| Living Room | Main | 25' 2" × 23' 11" | |
| Office | Main | 14' 8" × 10' | |
| Primary Bedroom | Main | 17' × 25' 9" | |
| Pantry | Main | 6' 9" × 7' 1" | |
| Sunroom | Main | 18' 7" × 14' 6" | |
| Loft | Upper | 25' 1" × 39' 2" | |
| Bathroom | Upper | 5' 3" × 5' 10" | |
| Bathroom | Lower | 13' 3" × 12' 4" | |
| Bathroom | Lower | 8' 6" × 8' 3" | |
| Bedroom 2 | Lower | 17' 10" × 22' 11" | |
| Bedroom 3 | Lower | 14' 5" × 15' 10" | |
| Exercise Room | Lower | 15' 10" × 21' | |
| Family Room | Lower | 30' 11" × 30' 1" | |
| Exercise Room | Lower | 16' 7" × 19' 3" | |
| Recreation | Lower | 17' 5" × 19' 8" | |
| Sunroom | Lower | 28' × 15' 9" | |
| Other | Lower | 13' 10" × 15' 9" | |
| Utility Room | Lower | 10' 8" × 17' 9" | |
| Utility Room | Lower | 15' 5" × 8' |
Location
Approximate location, placed by postal code. Postal code data © GeoNames (CC BY 4.0).
Payments on this home
Estimated monthly payment
$19,035
Principal and interest only, using Canadian semi-annual compounding. Taxes, insurance, and CMHC premiums (required under 20% down) are extra. For planning, not a lending commitment.
Listing courtesy of CHESTNUT PARK REAL ESTATE LIMITED and Chestnut Park Real Estate. Listing data provided by the originating real estate board via PropTx Amplify Syndication.
The trademarks REALTOR®, REALTORS®, and the REALTOR® logo are controlled by The Canadian Real Estate Association (CREA) and identify real estate professionals who are members of CREA. The trademarks MLS®, Multiple Listing Service® and the associated logos are owned by CREA and identify the quality of services provided by real estate professionals who are members of CREA.
The information provided herein must only be used by consumers that have a bona fide interest in the purchase, sale or lease of real estate and may not be used for any commercial purpose or any other purpose.
Information is deemed reliable but not guaranteed accurate. Room measurements are deemed reliable but not guaranteed.