
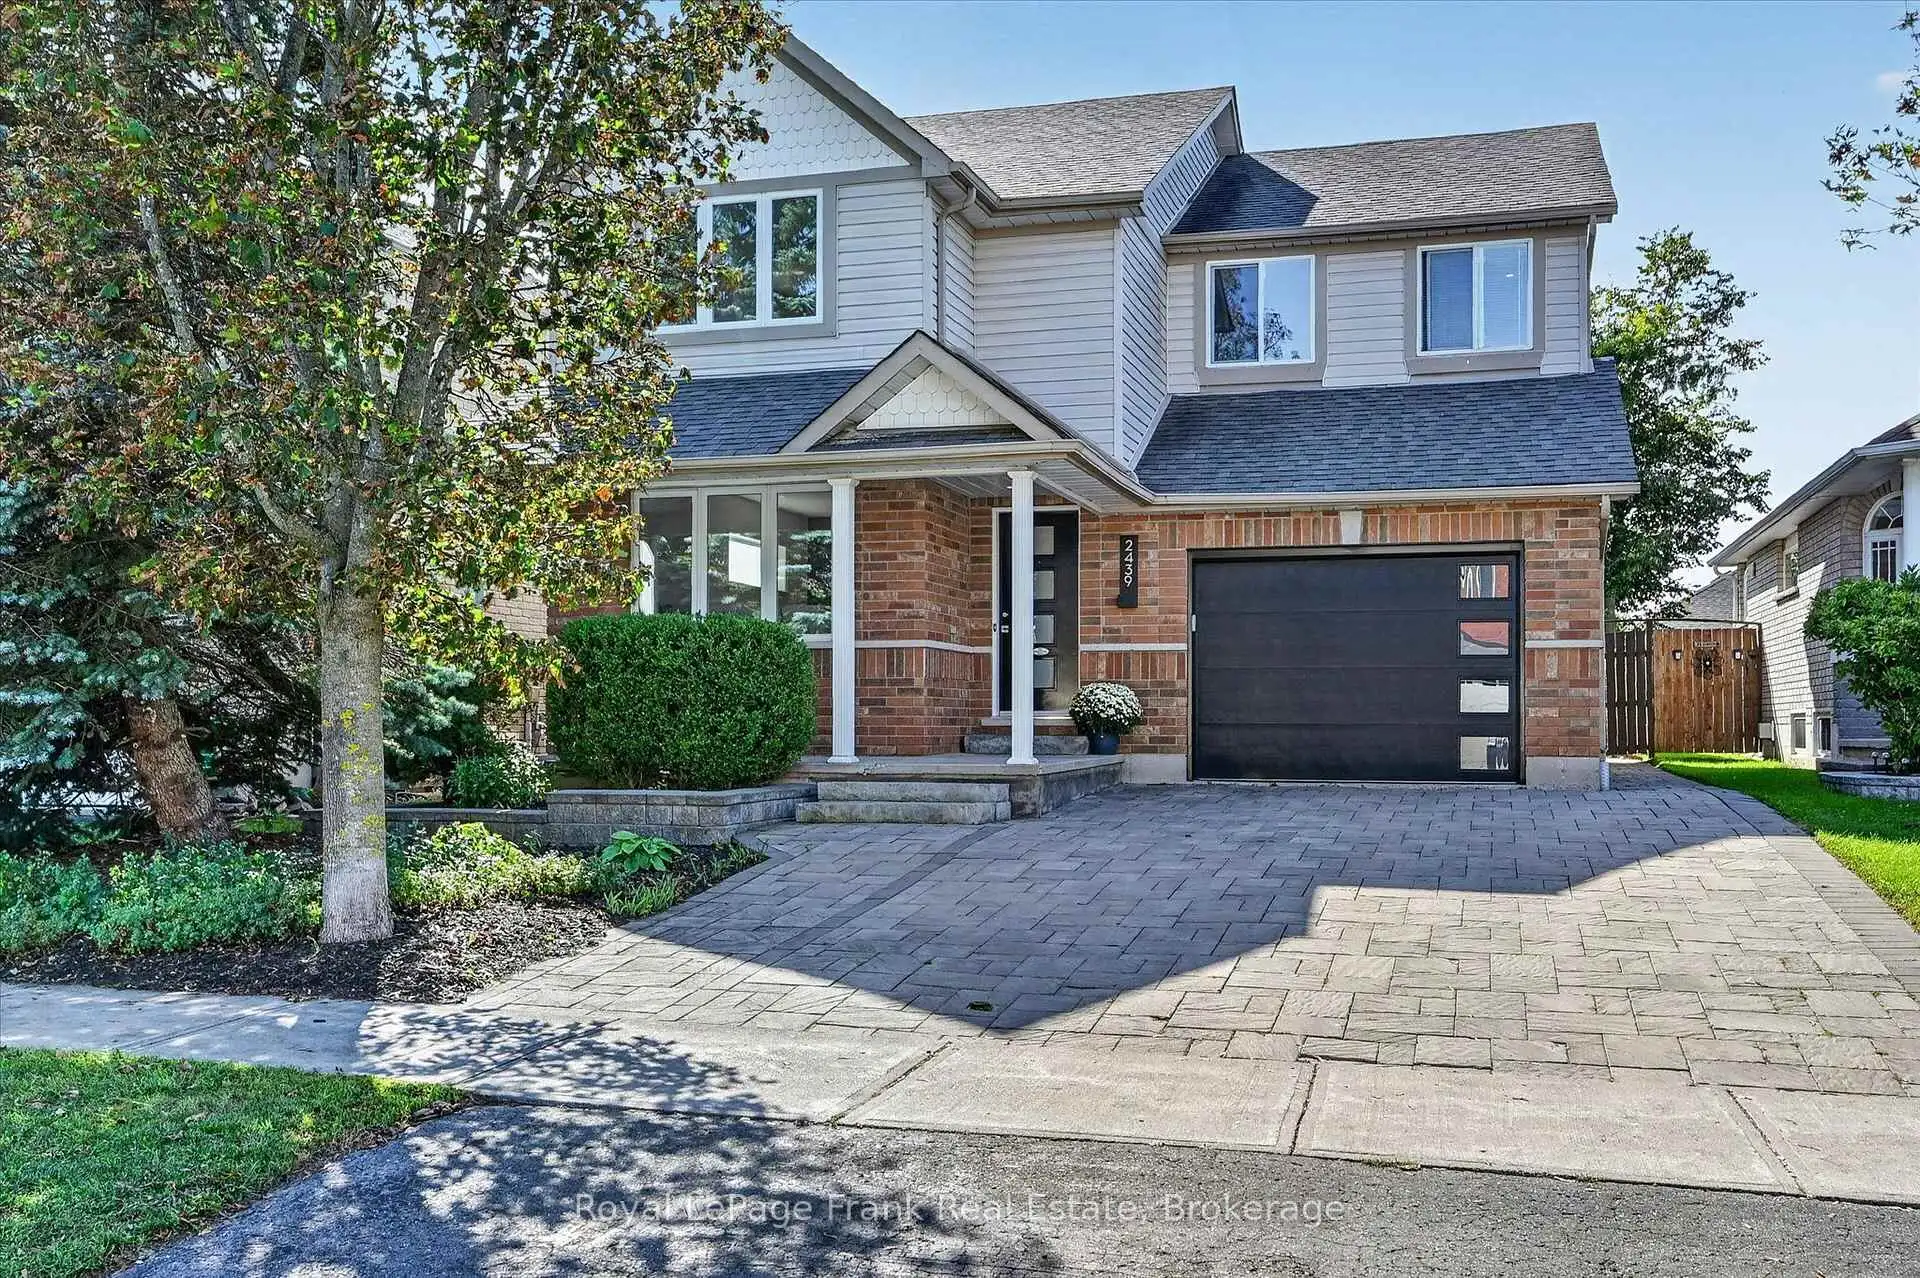


45 photos
2439 Denure Drive, Peterborough, ON K9K 2L4
Monaghan Ward 2 · Peterborough · K9K 2L4
$799,900
About this property
Located in a desirable west-end neighborhood close to schools and parks, this 4-bedroom home combines practical living space with a great location. Hardwood floors run throughout the main level, which features a gorgeous eat-in kitchen that flows right into a comfortable family room with a gas fireplace. Enjoy the everyday convenience of main-floor laundry and a powder room. Upstairs, you will find three generous bedrooms alongside a large primary suite complete with ample closet space and its own private ensuite. Downstairs, the finished basement adds extra living space with a big rec room and an updated full bath, bringing the total to 3.5 bathrooms. The highlights continue outside on the large lot, where you get a private salt water pool for summer days and an oversized single-car garage featuring a brand-new door. Numerous updates have been made throughout; too many to list here. A list of upgrades is attached for more details.
Details
- Property type
- Detached · Residential Freehold
- Bedrooms
- 4
- Bathrooms
- 4
- Living area
- 1500-2000 sq ft
- Lot
- 40.26 × 129.84 Feet
- Year built
- 16-30
- Style
- 2-Storey
- Heating
- Forced Air · Gas
- Cooling
- Central Air
- Sewer / septic
- Sewer
- Basement
- Full, Finished
- Garage
- Attached
- Parking total
- 3
- Pool
- Inground, Salt
- Taxes
- $7,122 (2026)
Rooms
| Room | Level | Size | Notes |
|---|---|---|---|
| Dining Room | Main | 8' 4" × 10' 10" | |
| Dining Room | Main | 10' 10" × 9' 9" | |
| Living Room | Main | 10' 10" × 9' 11" | |
| Kitchen | Main | 7' 6" × 12' 10" | |
| Family Room | Main | 14' 7" × 13' 2" | |
| Bathroom | Main | 4' 9" × 5' 6" | |
| Primary Bedroom | Second | 16' 5" × 16' 10" | |
| Bedroom | Second | 12' 2" × 10' 2" | |
| Bedroom | Second | 11' 5" × 12' 10" | |
| Bedroom | Second | 11' 1" × 10' 11" | |
| Bathroom | Second | 4' 11" × 10' 10" | |
| Bathroom | Second | 6' 5" × 10' 2" | |
| Recreation | Basement | 29' 8" × 12' 6" | |
| Bathroom | Basement | 7' 1" × 8' |
Location
Approximate location, placed by postal code. Postal code data © GeoNames (CC BY 4.0).
Payments on this home
Estimated monthly payment
$3,542
Principal and interest only, using Canadian semi-annual compounding. Taxes, insurance, and CMHC premiums (required under 20% down) are extra. For planning, not a lending commitment.
Listing courtesy of Royal LePage Frank Real Estate. Listing data provided by the originating real estate board via PropTx Amplify Syndication.
The trademarks REALTOR®, REALTORS®, and the REALTOR® logo are controlled by The Canadian Real Estate Association (CREA) and identify real estate professionals who are members of CREA. The trademarks MLS®, Multiple Listing Service® and the associated logos are owned by CREA and identify the quality of services provided by real estate professionals who are members of CREA.
The information provided herein must only be used by consumers that have a bona fide interest in the purchase, sale or lease of real estate and may not be used for any commercial purpose or any other purpose.
Information is deemed reliable but not guaranteed accurate. Room measurements are deemed reliable but not guaranteed.