


30 photos
242 Dublin Street, Peterborough, ON K9H 3B8
Town Ward 3 · Peterborough · K9H 3B8
$449,900
About this property
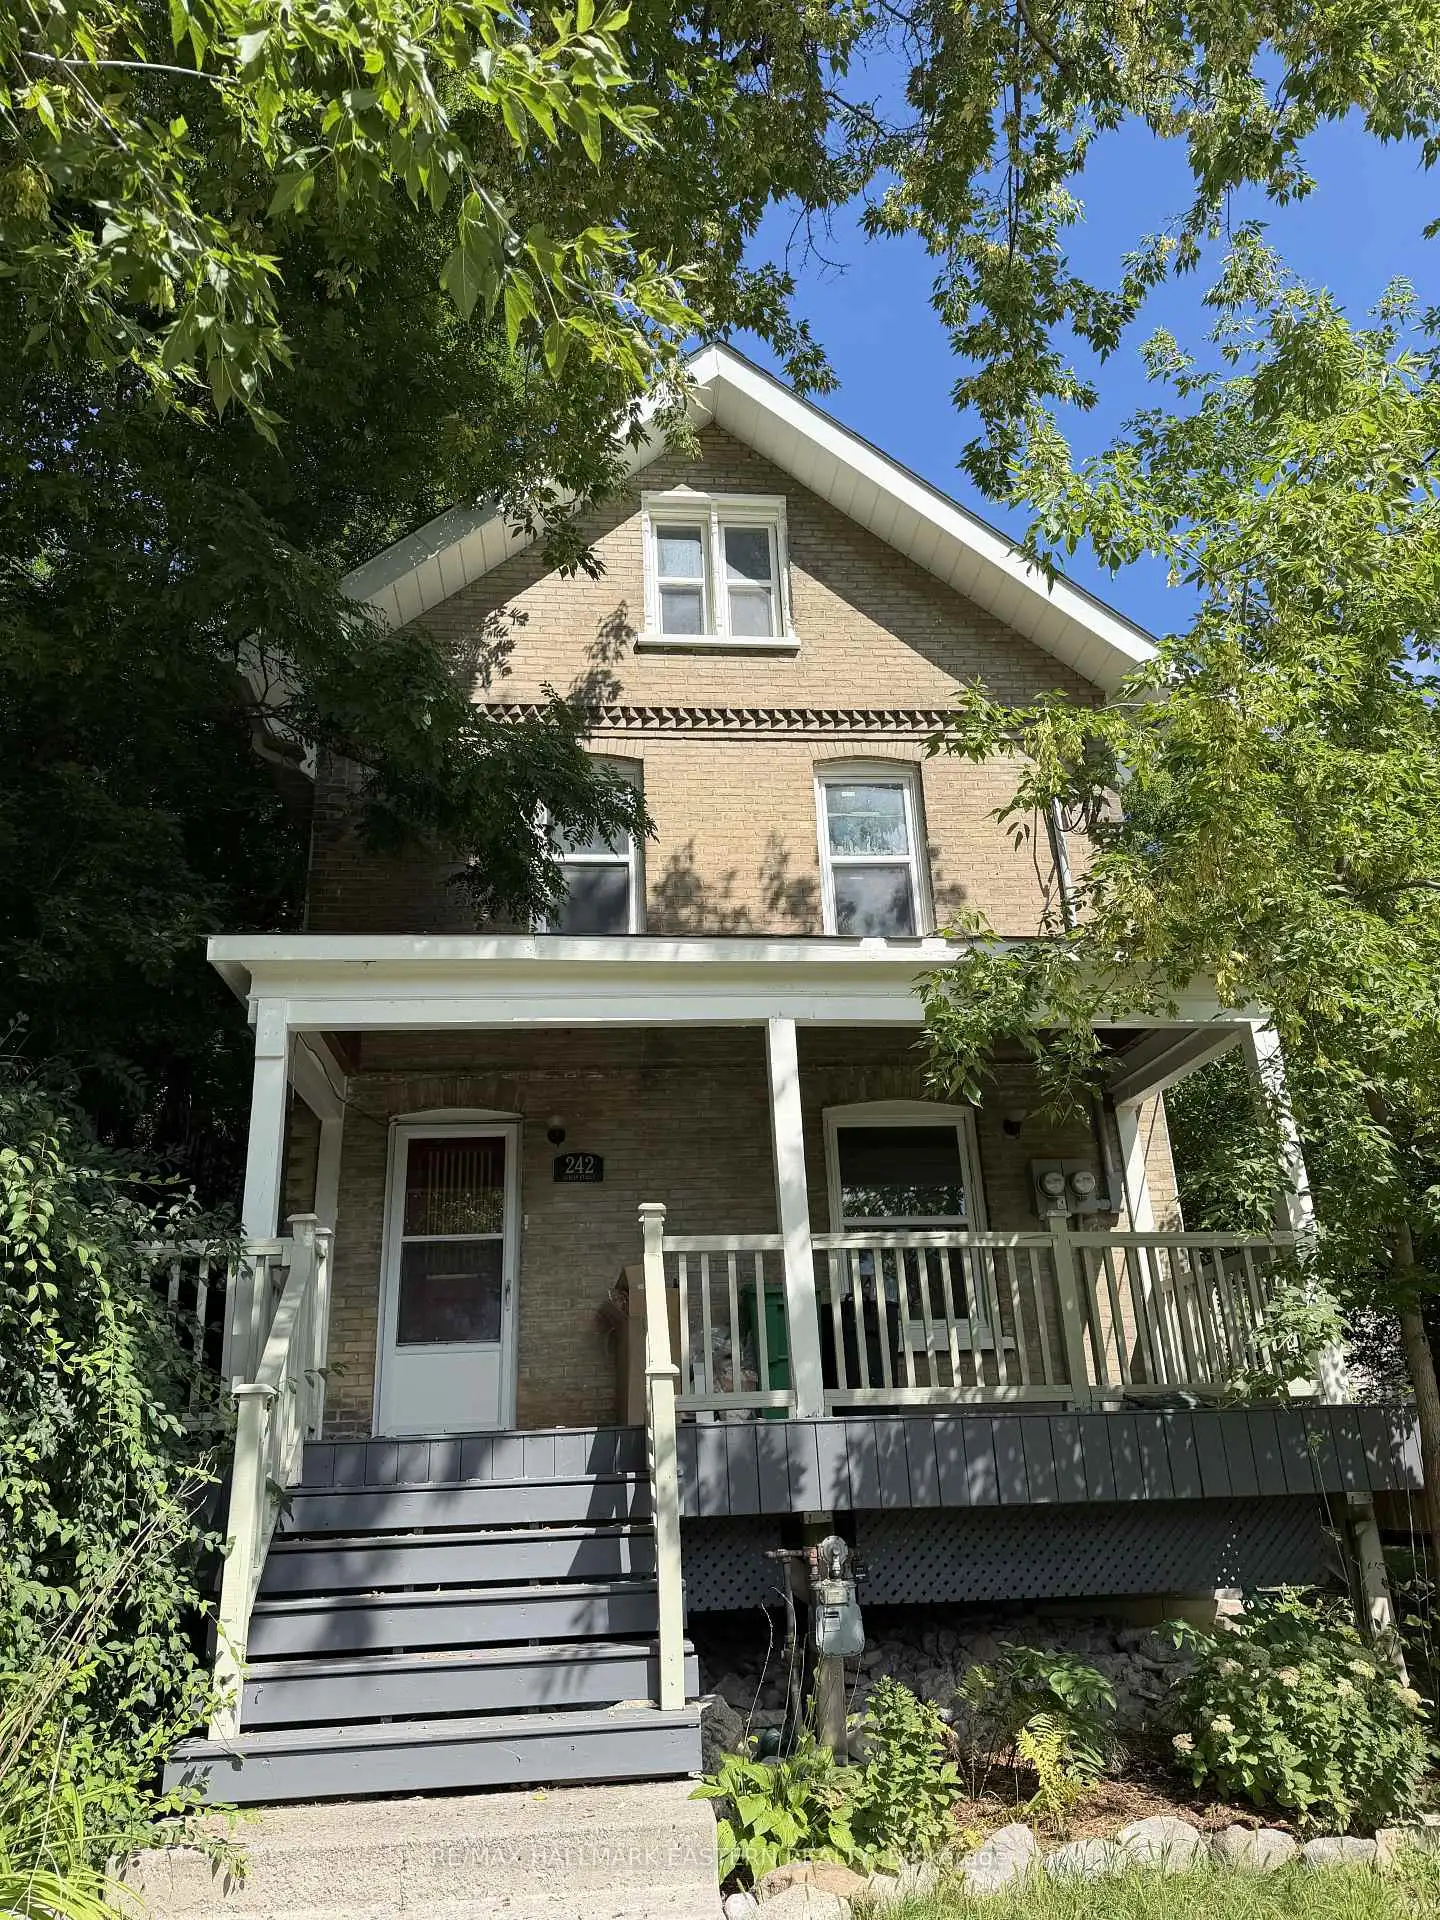
Attention Investors and First-Time Buyers! Fantastic opportunity to own a turnkey duplex ideally located steps from downtown Peterborough, nextto Rotary Trail, the Otonabee River, and the Trent Express bus route, perfect for students or young professionals. The main-level unit features a spacious two-bedroom layout with access to the lower-level bath and laundry area, while the Upper unit spans the second and third floors, offerin3 Rooms, one bathroom, and an open-concept kitchen and living area filled with natural light. Both units have separate entrances, updated 100-amp breaker panels, own laundry and ample parking. The charming front porch adds to the home's curb appeal. A solid income property or live-in investment in one of Peterborough's most desirable, walkable neighbourhoods.
Details
- Property type
- Duplex · Residential Freehold
- Bedrooms
- 5
- Bathrooms
- 2
- Living area
- 1500-2000 sq ft
- Lot
- 34 × 130 Feet
- Style
- 2 1/2 Storey
- Heating
- Baseboard · Gas
- Cooling
- None
- Sewer / septic
- Sewer
- Basement
- Other, Partially Finished
- Garage
- None
- Parking total
- 2
- Taxes
- $3,516 (2025)
Rooms
| Room | Level | Size | Notes |
|---|---|---|---|
| Living Room | Ground | 17' 8" × 10' 3" | |
| Kitchen | Ground | 11' 7" × 7' 4" | |
| Bedroom | Ground | 10' 2" × 9' 6" | |
| Bedroom | Ground | 9' 6" × 9' 2" | |
| Bathroom | Basement | 9' 4" × 5' 5" | |
| Laundry | Basement | 11' 2" × 9' 9" | |
| Bedroom | Second | 17' 8" × 11' 4" | |
| Bathroom | Second | 7' 5" × 6' 2" | |
| Living Room | Second | 17' 8" × 11' 4" | |
| Study | Third | 15' 6" × 9' 10" | |
| Study | Third | 10' 6" × 10' |
Location
Approximate location, placed by postal code. Postal code data © GeoNames (CC BY 4.0).
Payments on this home
Estimated monthly payment
$1,992
Principal and interest only, using Canadian semi-annual compounding. Taxes, insurance, and CMHC premiums (required under 20% down) are extra. For planning, not a lending commitment.
Listing courtesy of RE/MAX HALLMARK EASTERN REALTY. Listing data provided by the originating real estate board via PropTx Amplify Syndication.
The trademarks REALTOR®, REALTORS®, and the REALTOR® logo are controlled by The Canadian Real Estate Association (CREA) and identify real estate professionals who are members of CREA. The trademarks MLS®, Multiple Listing Service® and the associated logos are owned by CREA and identify the quality of services provided by real estate professionals who are members of CREA.
The information provided herein must only be used by consumers that have a bona fide interest in the purchase, sale or lease of real estate and may not be used for any commercial purpose or any other purpose.
Information is deemed reliable but not guaranteed accurate. Room measurements are deemed reliable but not guaranteed.