


54 photos
2406 Northeys Bay Road, North Kawartha, ON K0L 2H0
North Kawartha · North Kawartha · K0L 2H0
$925,000
About this property
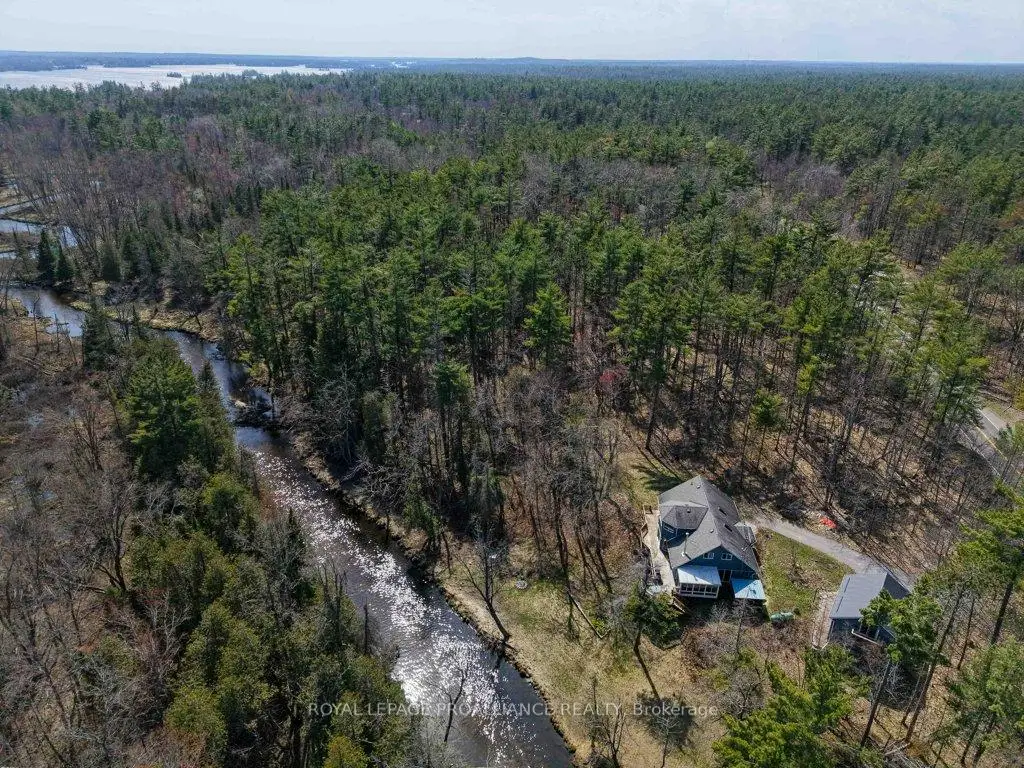
Discover a rare opportunity to secure your own 10-acre gated estate on the prestigious Northeys Bay Road. This property is a true sanctuary for nature lovers, where the boundary between home and forest disappears. Spend your mornings by the creek feeding the deer or exploring the ancient landscapes of the nearby Petroglyphs Provincial Park.This location offers an unparalleled lifestyle: you are steps from the crystal waters of Quarry Beach and just down the street from the North Kawartha - Wilson Park Community Centre.Whether you crave the energy of Stoney Lake or the tranquility of Kasshabog, you are perfectly positioned at the heart of lake country.The property features a spacious 4-bedroom home awaiting your enjoyment.Complementing the residence is a 2-car garage with a versatile loft-the ideal canvas for a secluded art studio or music room. Surrounded by towering trees and total privacy, let this rugged landscape inspire your creative vision.
Details
- Property type
- Detached · Residential Freehold
- Bedrooms
- 4
- Bathrooms
- 2
- Living area
- 2500-3000 sq ft
- Lot
- 1133 × 833 Feet
- Year built
- 31-50
- Style
- 2-Storey
- Heating
- Forced Air · Propane
- Cooling
- None
- Water
- Drilled Well
- Sewer / septic
- Septic
- Basement
- Crawl Space
- Garage
- Detached
- Parking total
- 8
- Taxes
- $3,233 (2025)
Rooms
| Room | Level | Size | Notes |
|---|---|---|---|
| Foyer | Main | 5' 8" × 8' | |
| Kitchen | Main | 23' 11" × 16' 2" | |
| Dining Room | Main | 15' 3" × 16' 2" | |
| Living Room | Main | 31' 4" × 15' 3" | |
| Sunroom | Main | 15' 1" × 8' 11" | |
| Bedroom | Main | 11' 3" × 15' 6" | |
| Bathroom | Main | 9' 5" × 7' 5" | |
| Laundry | Main | 10' × 7' 5" | |
| Primary Bedroom | Second | 16' 2" × 15' 7" | |
| Bedroom 3 | Second | 7' 2" × 13' 3" | |
| Bedroom 4 | Second | 7' 5" × 15' 7" | |
| Bathroom | Second | 13' 4" × 11' 6" | |
| Loft | Second | 10' 11" × 15' 10" |
Location
Approximate location, placed by postal code. Postal code data © GeoNames (CC BY 4.0).
Payments on this home
Estimated monthly payment
$4,096
Principal and interest only, using Canadian semi-annual compounding. Taxes, insurance, and CMHC premiums (required under 20% down) are extra. For planning, not a lending commitment.
Listing courtesy of Royal Lepage Proalliance Realty. Listing data provided by the originating real estate board via PropTx Amplify Syndication.
The trademarks REALTOR®, REALTORS®, and the REALTOR® logo are controlled by The Canadian Real Estate Association (CREA) and identify real estate professionals who are members of CREA. The trademarks MLS®, Multiple Listing Service® and the associated logos are owned by CREA and identify the quality of services provided by real estate professionals who are members of CREA.
The information provided herein must only be used by consumers that have a bona fide interest in the purchase, sale or lease of real estate and may not be used for any commercial purpose or any other purpose.
Information is deemed reliable but not guaranteed accurate. Room measurements are deemed reliable but not guaranteed.