
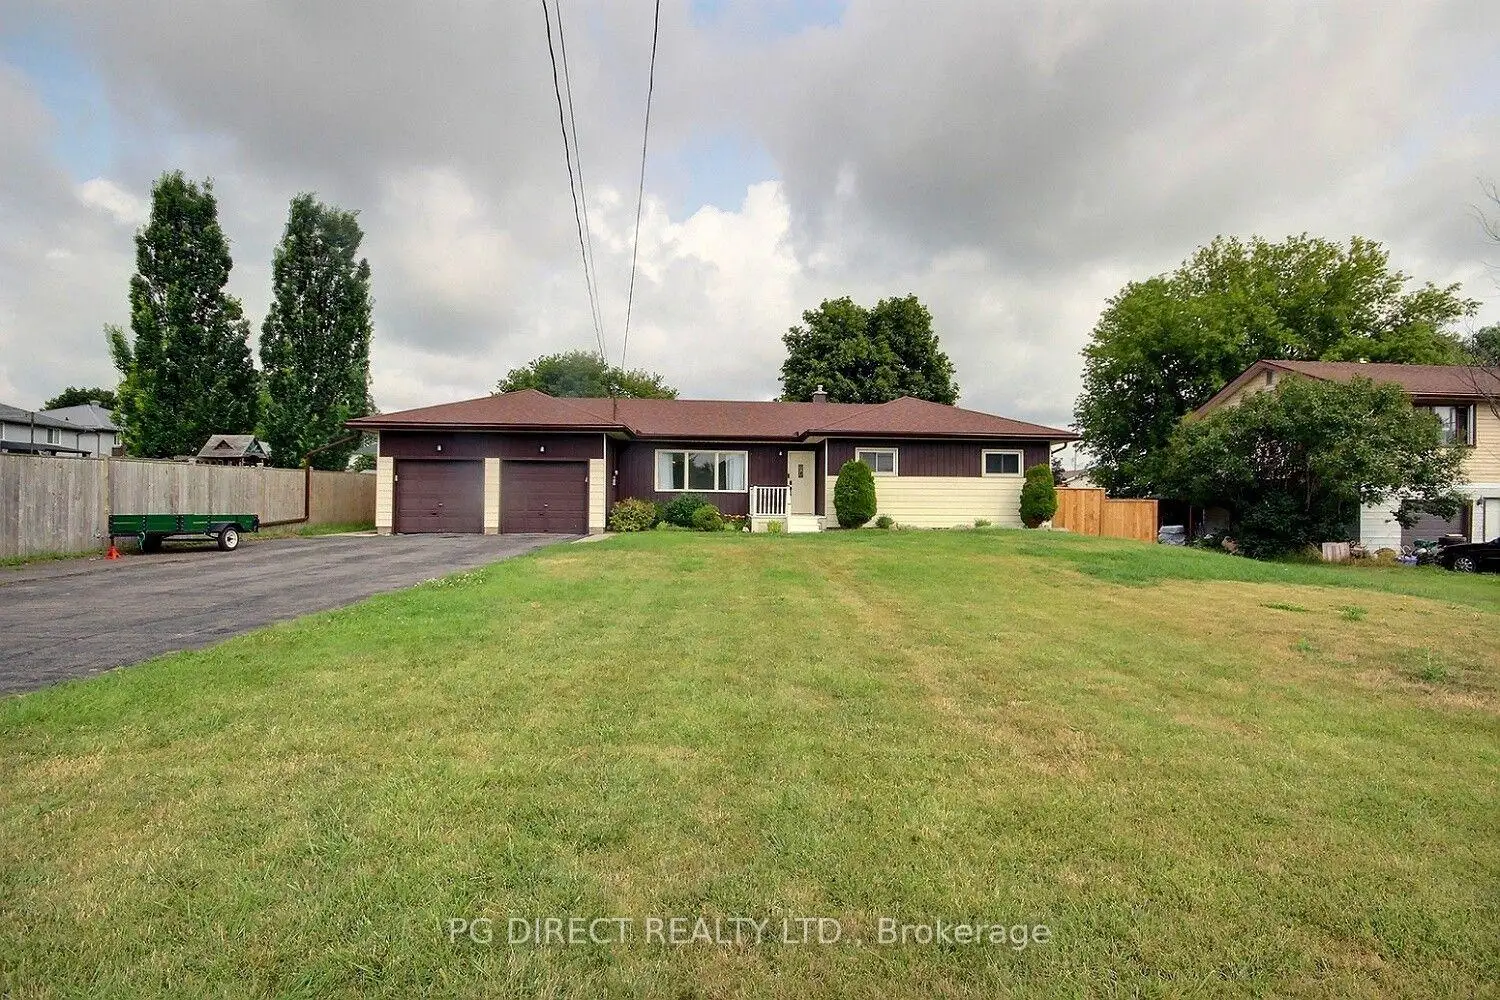


19 photos
2402 Hamilton Road, Quinte West, ON K8V 5P8
Sidney Ward · Quinte West · K8V 5P8
$585,000
About this property
Visit REALTOR website for additional information. Welcome to this spacious, well-maintained one-level home on a generous lot just 6 minutes from CFB Trenton. Offering 4 bedrooms, bright living spaces, and thoughtful updates throughout, this home is move-in ready. The sun-filled living room features a large picture window, while the kitchen offers new flooring and walk-out access to two large decks overlooking the fully fenced backyard with a new 6x6 wood privacy fence. The expansive recreation room provides flexible space for family living, entertaining, or a home office. Recent updates include a refreshed bathroom with a double-sink vanity, updated electrical and flooring, a high-efficiency furnace and central A/C (2024), Le-drilled well, updated plumbing and drains, water softener, and professionally maintained water filtration system. The utility room includes a brand-new washer and dryer. Outside, enjoy a large level backyard, storage shed, and an insulated 27' 10' bonus space with electricity, a fan, and workbench ideal as a workshop, gyn, hobby room, or extra storage. The attached double garage has also been updated with new drywall, electrical, shelving, and garage door openers. With generous living space, numerous updates, and a convenient location close to CB Trenton and everyday amenities, this property offers exceptional value.
Details
- Property type
- Detached · Residential Freehold
- Bedrooms
- 4
- Bathrooms
- 1
- Living area
- 1500-2000 sq ft
- Lot
- 80 × 168 Feet
- Style
- Bungalow
- Heating
- Forced Air · Propane
- Cooling
- Central Air
- Water
- Drilled Well
- Sewer / septic
- Septic
- Basement
- None
- Garage
- Attached
- Parking total
- 8
- Taxes
- $3,900 (2026)
Rooms
| Room | Level | Size | Notes |
|---|---|---|---|
| Living Room | Main | 15' 3" × 6' 1" | |
| Foyer | Main | 3' 10" × 6' | |
| Kitchen | Main | 12' 2" × 13' 8" | |
| Bedroom | Main | 13' 3" × 11' 11" | |
| Recreation | Main | 23' 7" × 23' 4" | |
| Office | Main | 6' 5" × 9' 7" | |
| Other | Main | 3' 9" × 11' 11" | |
| Other | Main | 3' 11" × 16' 5" | |
| Utility Room | Main | 20' 4" × 5' 10" | |
| Bedroom | Main | 8' 5" × 13' 5" | |
| Bathroom | Main | 12' 1" × 4' 10" | |
| Primary Bedroom | Main | 15' 3" × 11' | |
| Bedroom | Main | 12' 2" × 9' 11" | |
| Other | Main | 20' × 19' 9" |
Location
Approximate location, placed by postal code. Postal code data © GeoNames (CC BY 4.0).
Payments on this home
Estimated monthly payment
$2,590
Principal and interest only, using Canadian semi-annual compounding. Taxes, insurance, and CMHC premiums (required under 20% down) are extra. For planning, not a lending commitment.
Listing courtesy of PG DIRECT REALTY LTD.. Listing data provided by the originating real estate board via PropTx Amplify Syndication.
The trademarks REALTOR®, REALTORS®, and the REALTOR® logo are controlled by The Canadian Real Estate Association (CREA) and identify real estate professionals who are members of CREA. The trademarks MLS®, Multiple Listing Service® and the associated logos are owned by CREA and identify the quality of services provided by real estate professionals who are members of CREA.
The information provided herein must only be used by consumers that have a bona fide interest in the purchase, sale or lease of real estate and may not be used for any commercial purpose or any other purpose.
Information is deemed reliable but not guaranteed accurate. Room measurements are deemed reliable but not guaranteed.