


14 photos
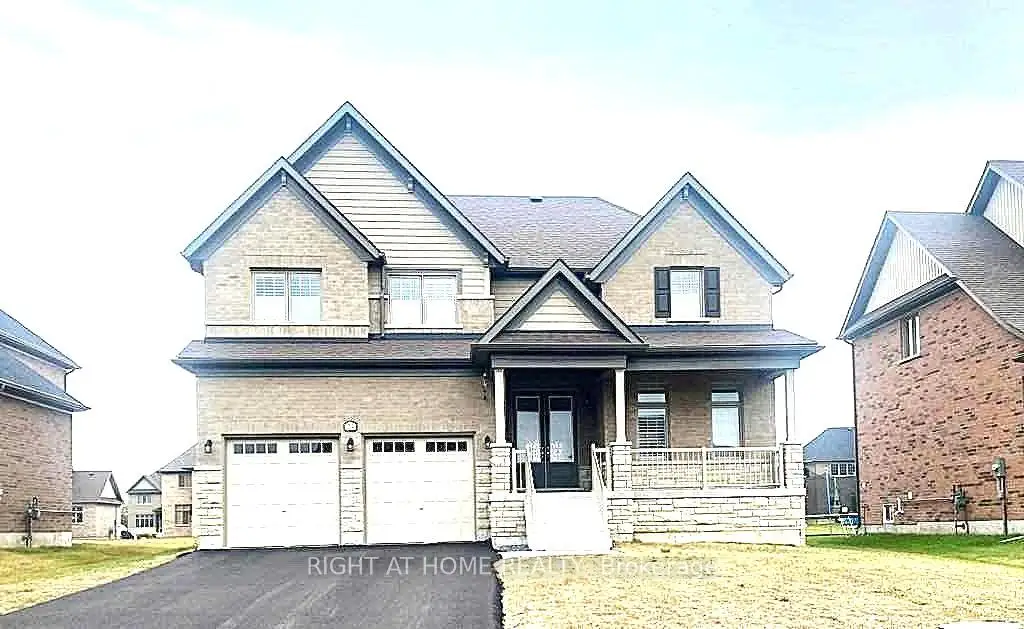
24 Summer Breese Drive W, Quinte West, ON K0K 1L0
Murray Ward · Quinte West · K0K 1L0
$828,800
About this property
Located in the desirable Young's Cove Prince Edward Estates is a custom-built open-concept design featuring 9-foot ceiling modern detached home. Spacious, flat premium lot, backs onto serene green spaces near Wellers Bay and the famous Millennium Trail. A quick access to Hwy 401. 4 bedrooms plus a main-floor primary retreat, 3 full bathrooms, an attached double garage with up to 6 drive parking spaces. Luxury primary ensuite with a standalone soaker tub. Elegant full brick and stone facade, hardwood and ceramic tile mix on the main levels, with carpet in the bedrooms. Custom cabinetry with granite countertops, a large center island, and a flush breakfast bar area. Energy-efficient tankless water heater, forced-air natural gas, central A/C, ERV/HRV (fresh-air exchange system), a cozy natural gas fireplace, pot lights, a 2nd-floor office or bonus room, and a full walk-out basement. A tenanted-property (month-to-month) generates immediate income, with reliable renters and flexible closing is an ideal turn-key investment. It also gives future homeowners plenty of time to plan their move.
Details
- Property type
- Detached · Residential Freehold
- Bedrooms
- 5
- Bathrooms
- 3
- Living area
- 2500-3000 sq ft
- Lot
- 65.62 × 177.49 Feet
- Year built
- 6-15
- Style
- 2-Storey
- Heating
- Forced Air · Electric
- Cooling
- Central Air
- Sewer / septic
- Septic
- Basement
- Separate Entrance, Walk-Out, Unfinished
- Garage
- Attached
- Parking total
- 8
- Taxes
- $7,095 (2025)
Rooms
| Room | Level | Size | Notes |
|---|---|---|---|
| Great Room | Main | 16' 9" × 12' 10" | |
| Dining Room | Main | 12' 10" × 11' 5" | |
| Kitchen | Main | 13' 9" × 8' 11" | |
| Breakfast | Main | 13' 9" × 9' 5" | |
| Primary Bedroom | Second | 15' 7" × 13' 9" | |
| Bedroom 2 | Second | 12' 10" × 10' 3" | |
| Bedroom 3 | Second | 12' 10" × 10' 3" | |
| Bedroom 4 | Second | 11' 5" × 10' 3" | |
| Loft | Second | 15' 11" × 15' 11" |
Location
Approximate location, placed by postal code. Postal code data © GeoNames (CC BY 4.0).
Payments on this home
Estimated monthly payment
$3,670
Principal and interest only, using Canadian semi-annual compounding. Taxes, insurance, and CMHC premiums (required under 20% down) are extra. For planning, not a lending commitment.
Listing courtesy of RIGHT AT HOME REALTY. Listing data provided by the originating real estate board via PropTx Amplify Syndication.
The trademarks REALTOR®, REALTORS®, and the REALTOR® logo are controlled by The Canadian Real Estate Association (CREA) and identify real estate professionals who are members of CREA. The trademarks MLS®, Multiple Listing Service® and the associated logos are owned by CREA and identify the quality of services provided by real estate professionals who are members of CREA.
The information provided herein must only be used by consumers that have a bona fide interest in the purchase, sale or lease of real estate and may not be used for any commercial purpose or any other purpose.
Information is deemed reliable but not guaranteed accurate. Room measurements are deemed reliable but not guaranteed.