
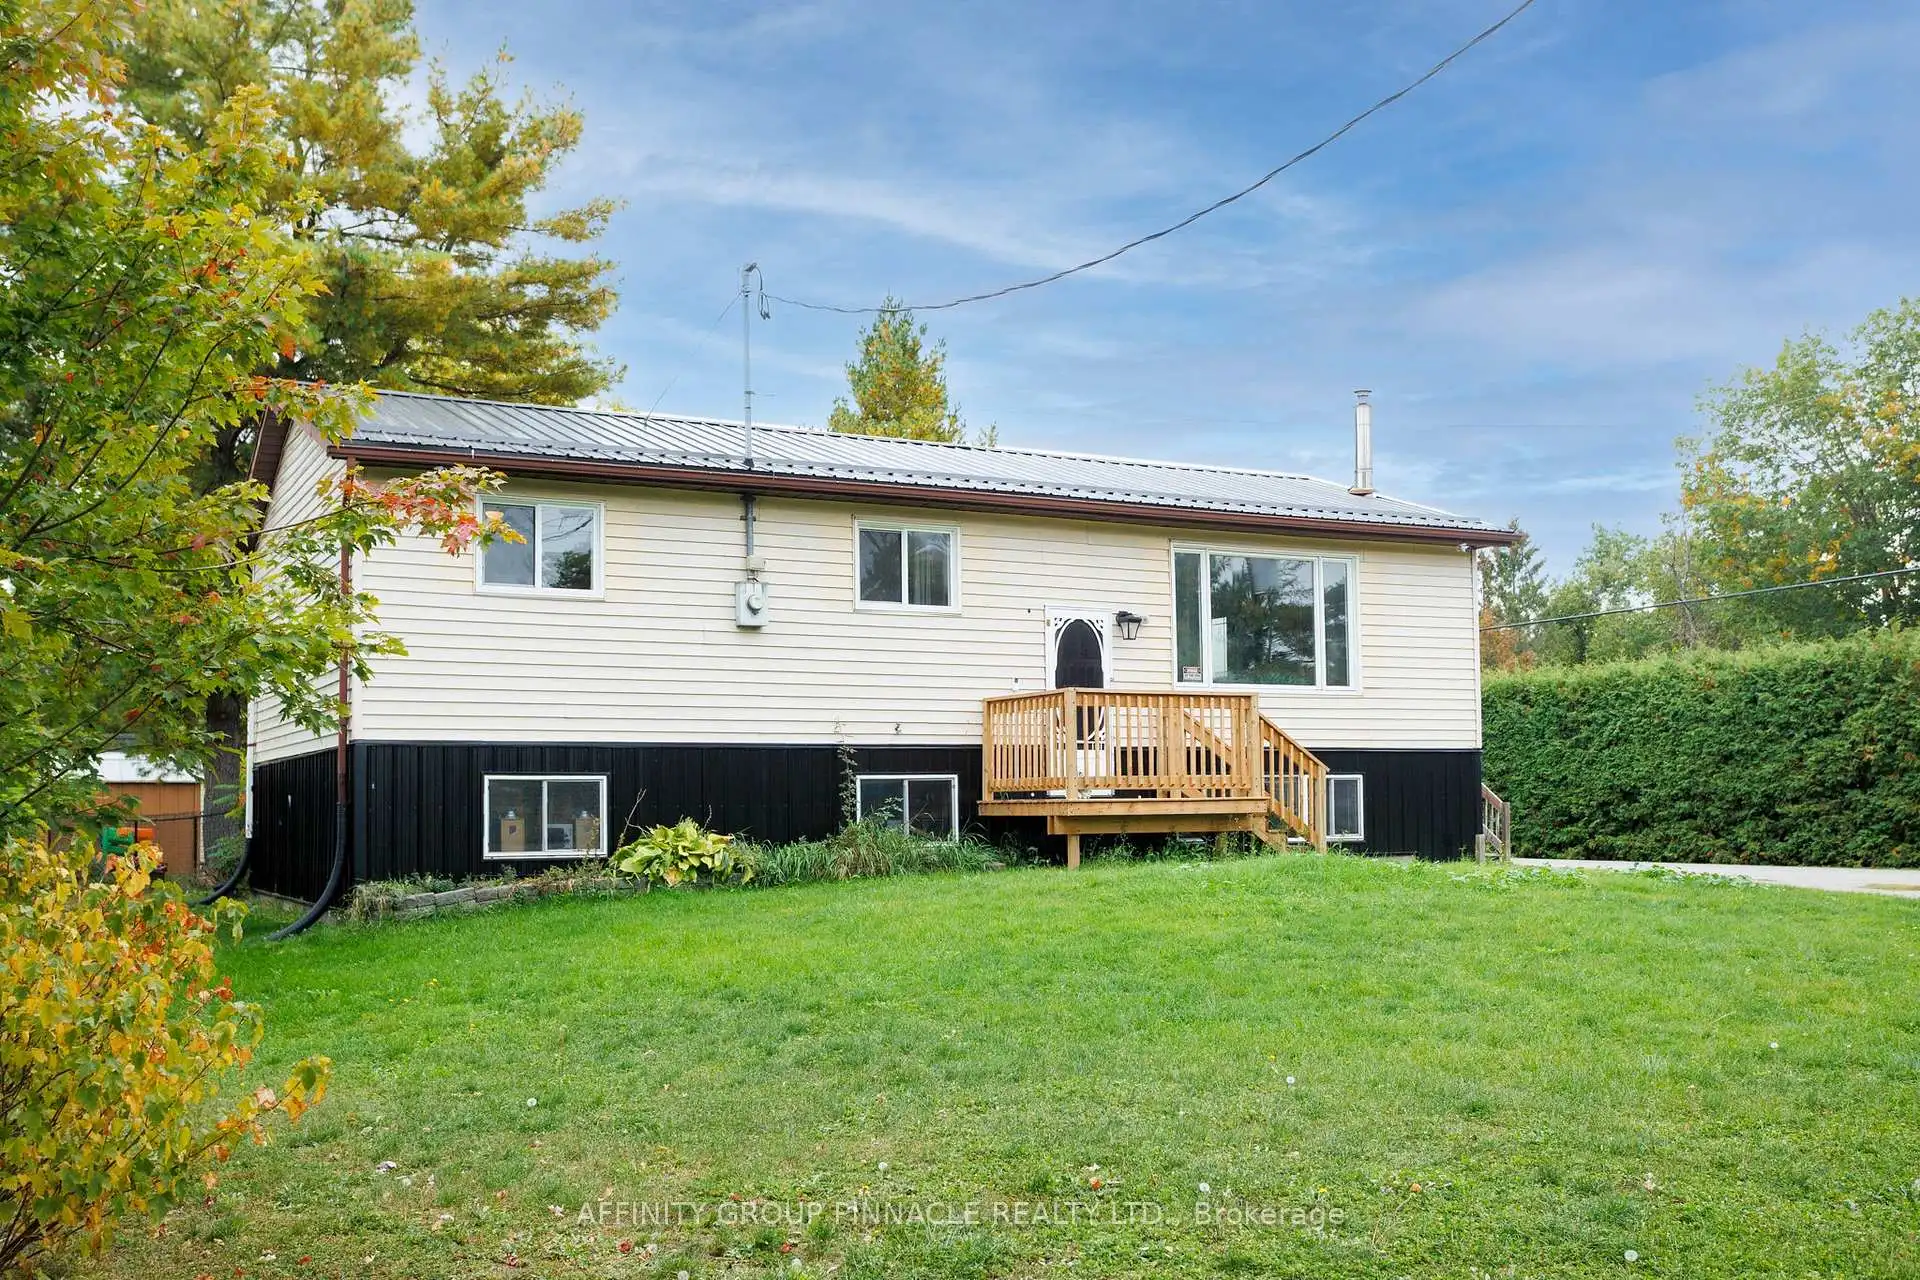


34 photos
24 Oakwood Drive, Kawartha Lakes, ON K0M 1N0
Verulam · Kawartha Lakes · K0M 1N0
$484,900
About this property
Welcome to the lakeside community of Hickory Beach! This spacious 3+1 bedroom, 2 bathroom home is situated on a large lot with a fenced backyard area, ideal for kids and pets. The bright, open-concept main floor offers a functional layout for everyday living and entertaining, featuring a propane fireplace, wall-mounted air conditioning and a walkout from the dining area to a large deck overlooking the backyard. The primary bedroom offers convenient access to the main floor bathroom and ensuite laundry. The finished lower level provides plenty of additional living space with a huge rec room, large above-grade windows, an additional bedroom, second propane fireplace and walkout to the yard. Additional highlights include a durable metal roof and plenty of outdoor space to enjoy. Located just steps from beach access and a neighbourhood parkette in a quiet, family-friendly community, all just minutes from downtown Fenelon Falls and its shops, restaurants and amenities.
Details
- Property type
- Detached · Residential Freehold
- Bedrooms
- 4
- Bathrooms
- 2
- Living area
- 700-1100 sq ft
- Lot
- 75.2 × 200 Feet
- Style
- Bungalow-Raised
- Heating
- Forced Air · Propane
- Cooling
- Wall Unit(s)
- Sewer / septic
- Septic
- Basement
- Full, Partially Finished, Walk-Out
- Garage
- None
- Parking total
- 3
- Taxes
- $2,881 (2026)
Rooms
| Room | Level | Size | Notes |
|---|---|---|---|
| Living Room | Main | 22' 10" × 13' 4" | |
| Dining Room | Main | 7' 2" × 9' 8" | |
| Kitchen | Main | 15' 8" × 10' | |
| Primary Bedroom | Main | 9' 10" × 12' 8" | |
| Bedroom 2 | Main | 10' 1" × 10' | |
| Bedroom 3 | Main | 10' × 10' | |
| Family Room | Basement | 19' 6" × 22' 1" | |
| Bedroom 4 | Basement | 11' 4" × 9' 11" | |
| Workshop | Basement | 10' 6" × 10' 1" | |
| Basement | 8' 4" × 11' 9" | ||
| Other | Basement | 10' 11" × 8' 5" |
Location
Approximate location, placed by postal code. Postal code data © GeoNames (CC BY 4.0).
Payments on this home
Estimated monthly payment
$2,147
Principal and interest only, using Canadian semi-annual compounding. Taxes, insurance, and CMHC premiums (required under 20% down) are extra. For planning, not a lending commitment.
Listing courtesy of AFFINITY GROUP PINNACLE REALTY LTD.. Listing data provided by the originating real estate board via PropTx Amplify Syndication.
The trademarks REALTOR®, REALTORS®, and the REALTOR® logo are controlled by The Canadian Real Estate Association (CREA) and identify real estate professionals who are members of CREA. The trademarks MLS®, Multiple Listing Service® and the associated logos are owned by CREA and identify the quality of services provided by real estate professionals who are members of CREA.
The information provided herein must only be used by consumers that have a bona fide interest in the purchase, sale or lease of real estate and may not be used for any commercial purpose or any other purpose.
Information is deemed reliable but not guaranteed accurate. Room measurements are deemed reliable but not guaranteed.