
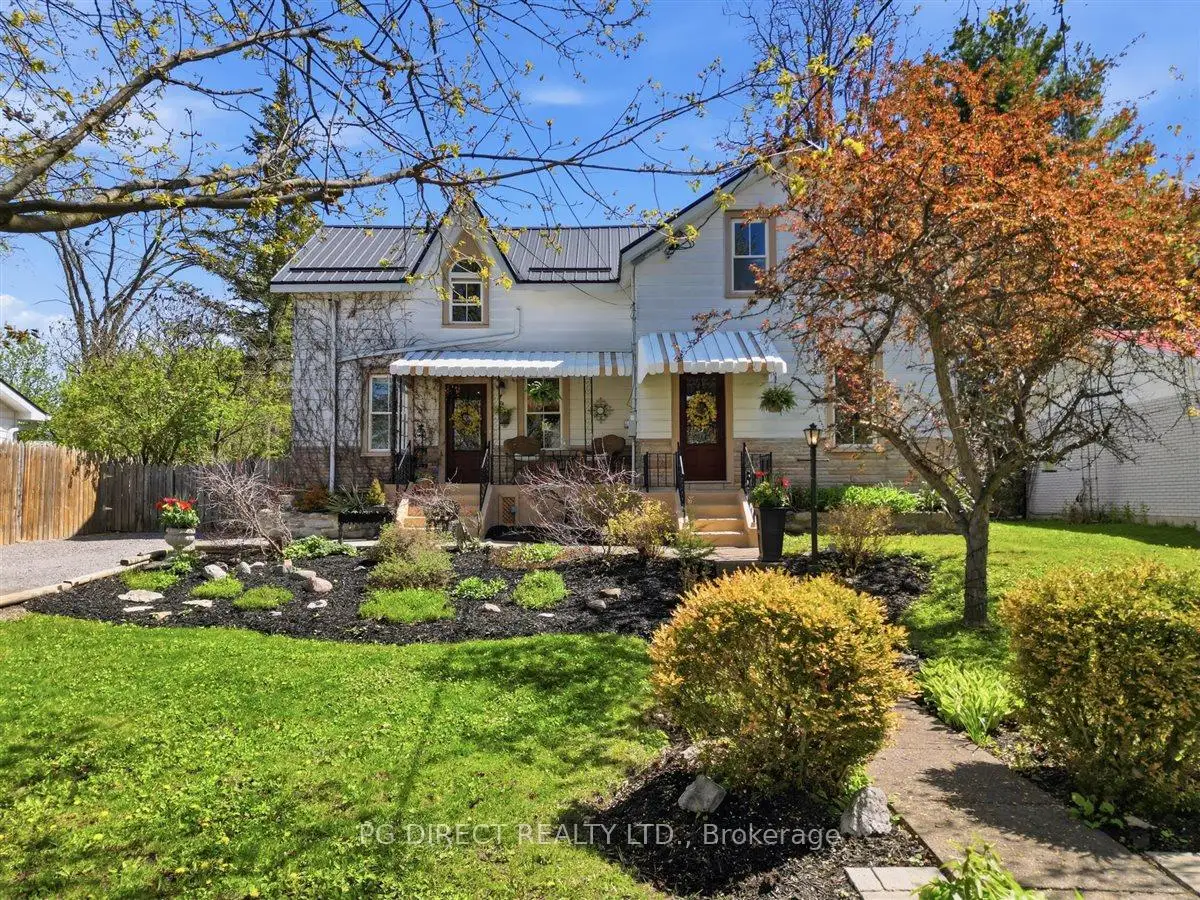


20 photos
24 N Hastings Avenue, Marmora and Lake, ON K0K 2M0
Marmora Ward · Marmora and Lake · K0K 2M0
$698,000
Open house
- Saturday, November 7, 11:00 a.m. to 12:30 p.m.
About this property
Visit REALTOR website for additional information. Step into a rare piece of local history with this beautifully preserved 1891 home, offered for only the third time in 135 years. This grandiose residence blends timeless character with everyday functionality on a quiet street and landscaped property in the heart of Marmora. Sun-filled living and parlour rooms showcase oversized windows and historic charm, while the bright eat-in kitchen is ideal for casual family gatherings. The main floor includes a bedroom, powder room, and dual front entrances offering flexible living or home office potential. Upstairs, the spacious primary suite features a dressing room and luxurious 5-piece ensuite, alongside two additional bedrooms and a full bath. A detached carriage house with a large workshop adds exceptional versatility for hobbies, storage, or creative space. Minutes to the Crowe River, trails, shops, and recreation.
Details
- Property type
- Detached · Residential Freehold
- Bedrooms
- 4
- Bathrooms
- 3
- Living area
- 1500-2000 sq ft
- Lot
- 67.59 × 168.22 Feet
- Year built
- 100+
- Style
- 2-Storey
- Heating
- Forced Air · Gas
- Cooling
- None
- Sewer / septic
- Sewer
- Basement
- Unfinished, Walk-Up
- Garage
- Detached
- Parking total
- 6
- Taxes
- $2,399 (2025)
Rooms
| Room | Level | Size | Notes |
|---|---|---|---|
| Foyer | Main | 6' 1" × 12' 4" | |
| Other | Main | 10' 5" × 12' | |
| Living Room | Main | 16' 10" × 10' 11" | |
| Other | Main | 13' 8" × 8' 1" | |
| Bathroom | Main | 5' 8" × 3' | |
| Other | Main | 10' 4" × 8' 5" | |
| Bedroom | Main | 7' 6" × 13' 11" | |
| Kitchen | Main | 11' 9" × 16' 1" | |
| Bedroom | Second | 9' 2" × 12' 5" | |
| Bathroom | Second | 7' 5" × 6' 1" | |
| Bedroom | Second | 9' 2" × 10' 6" | |
| Laundry | Second | 7' 5" × 3' 9" | |
| Bedroom | Second | 13' 8" × 14' 3" | |
| Bathroom | Second | 7' 6" × 9' 3" | |
| Other | Second | 7' 6" × 7' 3" | |
| Other | Second | 7' 5" × 12' 8" | |
| Pantry | Main | 3' 9" × 3' 9" |
Location
Approximate location, placed by postal code. Postal code data © GeoNames (CC BY 4.0).
Payments on this home
Estimated monthly payment
$3,091
Principal and interest only, using Canadian semi-annual compounding. Taxes, insurance, and CMHC premiums (required under 20% down) are extra. For planning, not a lending commitment.
Listing courtesy of PG DIRECT REALTY LTD.. Listing data provided by the originating real estate board via PropTx Amplify Syndication.
The trademarks REALTOR®, REALTORS®, and the REALTOR® logo are controlled by The Canadian Real Estate Association (CREA) and identify real estate professionals who are members of CREA. The trademarks MLS®, Multiple Listing Service® and the associated logos are owned by CREA and identify the quality of services provided by real estate professionals who are members of CREA.
The information provided herein must only be used by consumers that have a bona fide interest in the purchase, sale or lease of real estate and may not be used for any commercial purpose or any other purpose.
Information is deemed reliable but not guaranteed accurate. Room measurements are deemed reliable but not guaranteed.