
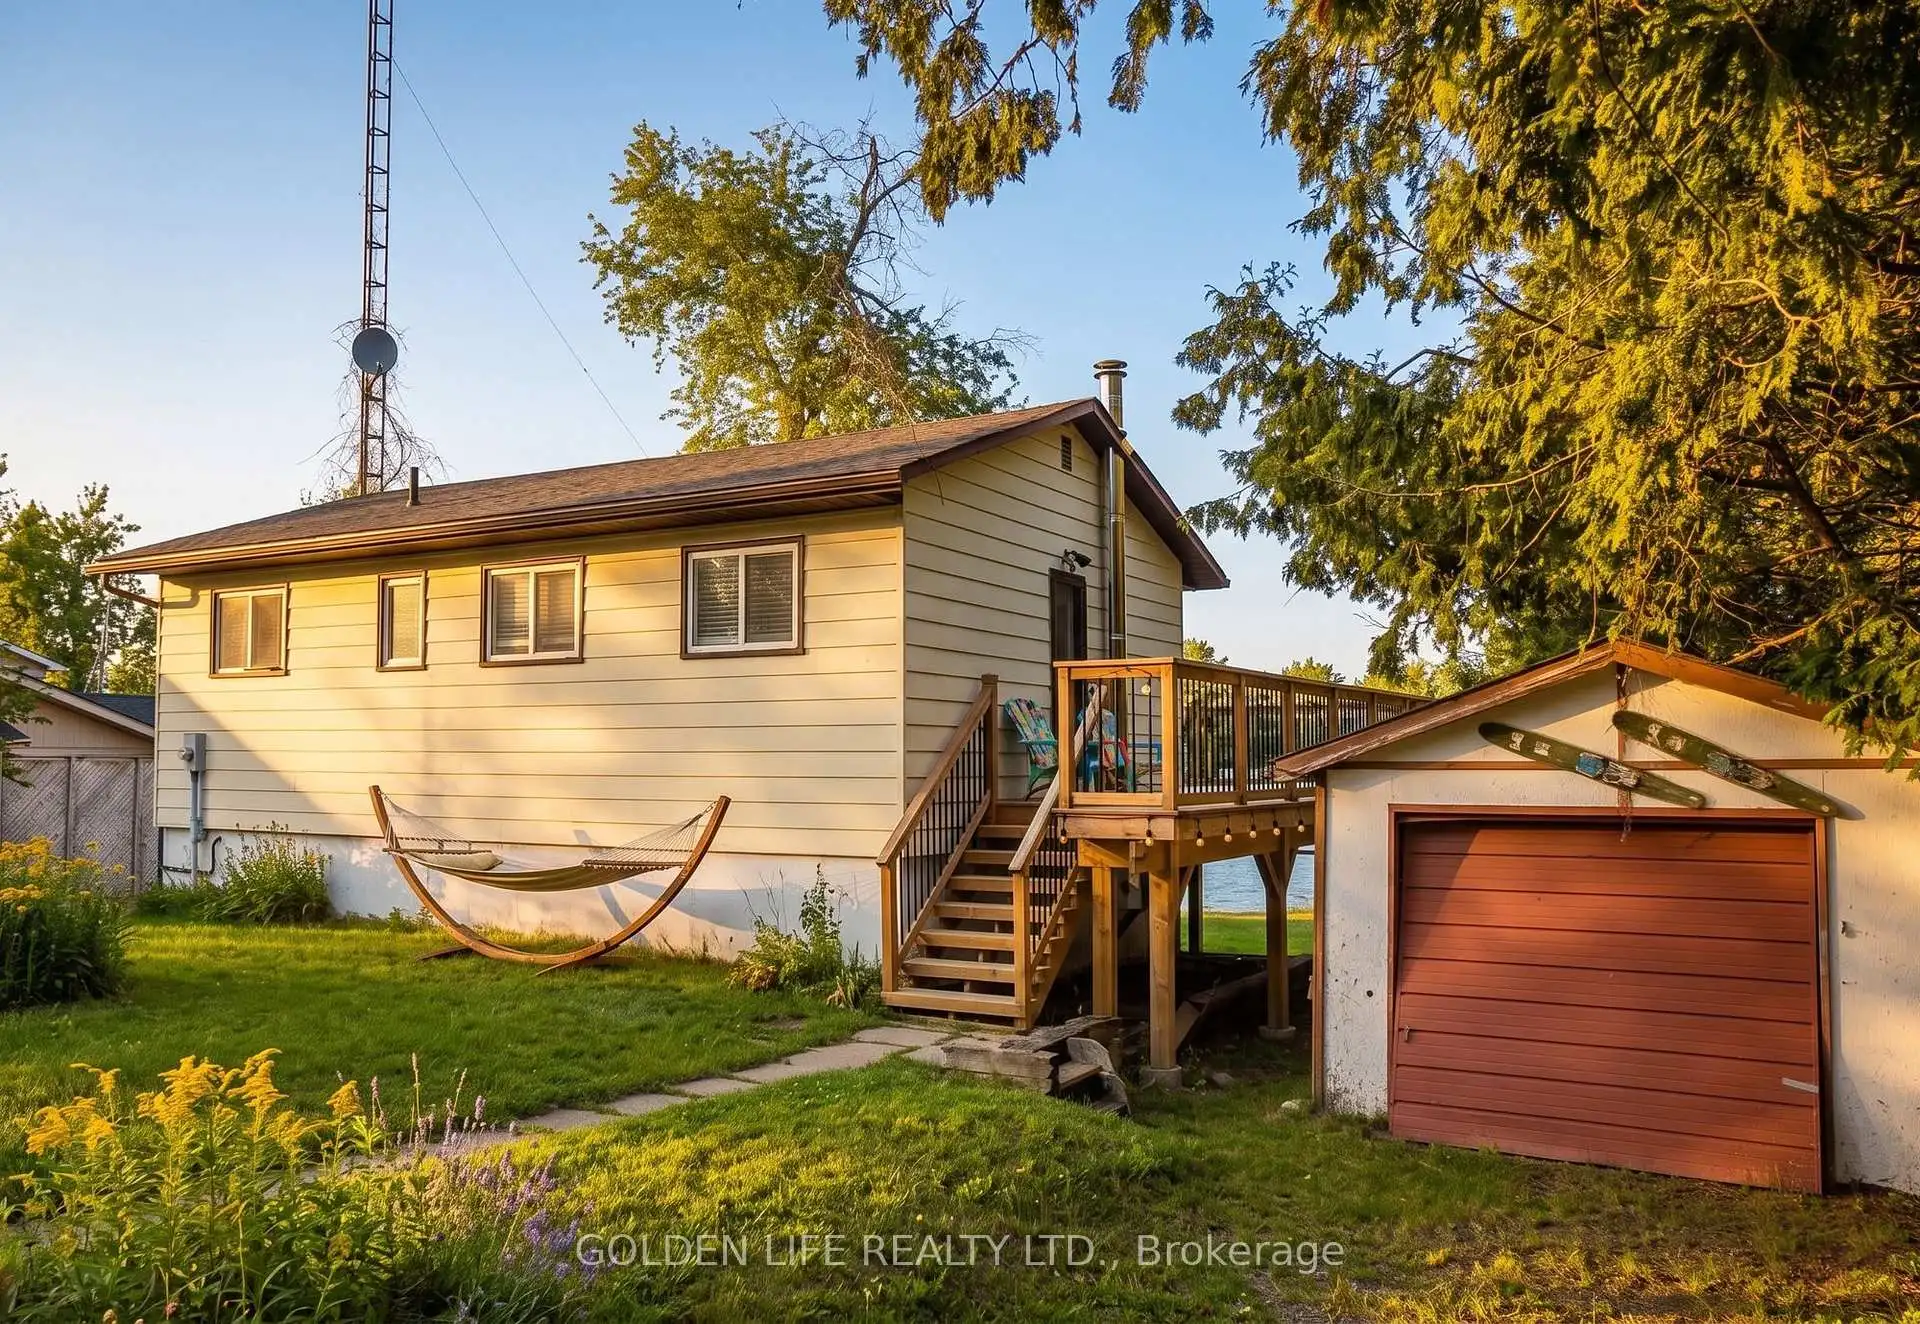


24 photos
24 LAWRENCE Street N, Kawartha Lakes, ON K0L 2W0
Emily · Kawartha Lakes · K0L 2W0
$579,000
About this property
Enjoy year-round lakefront living just minutes from the city with easy access to Hwy 115. This beautifully updated 3-bedroom, 1-bath home sits on a treed 196-ft deep lot with 75 ft of waterfront, offering incredible views and direct access to Chemong Lake.Bright open-concept main floor features a modern kitchen with oversized island and high-end appliances (2020), plus spacious living/dining area filled with natural light and walkout to a wrap-around porch. Main-floor bedroom with water views and convenient laundry in 4-pc bath.Lower level offers a private primary retreat with fireplace, reading nook, workout area, and walkout to hot tub (2019). Additional bedroom ideal for guests or office.$40,000 brand new deck (2025)-perfect for entertaining and enjoying the waterfront lifestyle. Detached garage, multiple sheds, and parking for approx. 7 vehicles.New furnace & A/C (2019). Great for swimming, boating, fishing & snowmobiling with access to the Trent-Severn Waterway. Minutes to amenities including Peterborough Regional Health Centre.Less than 1.5 hours from the GTA.
Details
- Property type
- Detached · Residential Freehold
- Bedrooms
- 3
- Bathrooms
- 1
- Living area
- 700-1100 sq ft
- Lot
- 75 × 196 Feet
- Style
- Bungalow
- Heating
- Forced Air · Gas
- Cooling
- Central Air
- Water
- Dug Well
- Sewer / septic
- Septic
- Basement
- Walk-Out, Finished, Full
- Garage
- Detached
- Parking total
- 9
- Taxes
- $2,500 (2025)
Rooms
| Room | Level | Size | Notes |
|---|---|---|---|
| Living Room | Main | 20' 5" × 11' 5" | |
| Kitchen | Main | 12' 11" × 8' 8" | |
| Dining Room | Main | 8' 1" × 7' 6" | |
| Bedroom | Main | 11' 2" × 8' 6" | |
| Bathroom | Main | 11' 2" × 8' 6" | |
| Laundry | Main | 8' 6" × 7' 10" | |
| Primary Bedroom | Lower | 19' 8" × 17' 10" | |
| Bedroom | Lower | 10' 7" × 7' 8" | |
| Utility Room | Lower | 8' × 6' 10" |
Location
Approximate location, placed by postal code. Postal code data © GeoNames (CC BY 4.0).
Payments on this home
Estimated monthly payment
$2,564
Principal and interest only, using Canadian semi-annual compounding. Taxes, insurance, and CMHC premiums (required under 20% down) are extra. For planning, not a lending commitment.
Listing courtesy of GOLDEN LIFE REALTY LTD.. Listing data provided by the originating real estate board via PropTx Amplify Syndication.
The trademarks REALTOR®, REALTORS®, and the REALTOR® logo are controlled by The Canadian Real Estate Association (CREA) and identify real estate professionals who are members of CREA. The trademarks MLS®, Multiple Listing Service® and the associated logos are owned by CREA and identify the quality of services provided by real estate professionals who are members of CREA.
The information provided herein must only be used by consumers that have a bona fide interest in the purchase, sale or lease of real estate and may not be used for any commercial purpose or any other purpose.
Information is deemed reliable but not guaranteed accurate. Room measurements are deemed reliable but not guaranteed.