



39 photos
23B Mother's Road, Tweed, ON K0K 3J0
Elzevir (Twp) · Tweed · K0K 3J0
$529,900
About this property
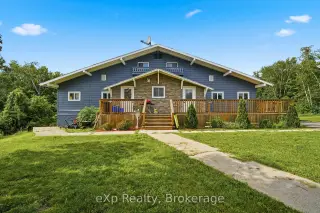
Recently renovated legal duplex on a private 1.5-acre lot, located on a quiet cul-de-sac between Tweed and Madoc, just off of Hwy 7. Both units are self-contained and have been extensively updated with new kitchens, furnaces, electrical, plumbing, insulation, and drywall (permits available). Major upgrades include a metal roof, windows and doors, furnace, and hot water tank (2023). Each unit features separate furnaces, in-unit laundry, proper fire separation, and the property is pre-wired for hydro separation (service connection required). Potential to more than double the current living area through finishing lower and upper levels (see floor plans). Infrastructure is in place for finishing additional bathrooms.Currently tenanted for immediate income. Not rent controlled, providing flexibility for future rent increases. Ideal for investors, house hackers, or buyers looking to maximize space and increase cash flow.
Details
- Property type
- Duplex · Residential Freehold
- Bedrooms
- 4
- Bathrooms
- 5
- Living area
- 3000-3500 sq ft
- Lot
- 183 × 420 Feet
- Style
- 1 1/2 Storey
- Heating
- Forced Air · Propane
- Cooling
- Central Air
- Water
- Drilled Well
- Sewer / septic
- Septic
- Basement
- Partially Finished, Walk-Out, Separate Entrance, Development Potential
- Garage
- None
- Parking total
- 4
- Taxes
- $1,600 (2026)
Rooms
| Room | Level | Size | Notes |
|---|---|---|---|
| Living Room | Main | 16' 5" × 15' 6" | |
| Primary Bedroom | Main | 9' 7" × 15' 11" | |
| Bathroom | Main | 8' 10" × 9' 1" | |
| Laundry | Main | 5' 9" × 2' 7" | |
| Bedroom | Main | 9' 1" × 14' 7" | |
| Kitchen | Main | 15' 10" × 19' 9" | |
| Bathroom | Lower | 8' 4" × 6' 2" | |
| Other | Lower | 8' 4" × 5' 1" | |
| Other | Lower | 17' × 31' 4" | |
| Office | Lower | 5' 7" × 19' 5" | |
| Utility Room | Lower | 9' 10" × 7' 3" | |
| Other | Lower | 9' 3" × 18' | |
| Other | Upper | 6' 7" × 16' 2" | |
| Other | Upper | 6' 7" × 16' 10" | |
| Other | Upper | 12' 6" × 31' 4" | |
| Bathroom | Upper | 8' × 11' | |
| Living Room | Main | 15' 6" × 31' 4" | |
| Primary Bedroom | Main | 9' 9" × 14' 7" | |
| Bedroom | Main | 9' 9" × 14' 5" | |
| Bathroom | Main | 8' 10" × 5' 11" | |
| Kitchen | Main | 15' 6" × 16' 1" | |
| Recreation | Lower | 25' 7" × 31' 4" |
Location
Approximate location, placed by postal code. Postal code data © GeoNames (CC BY 4.0).
Payments on this home
Estimated monthly payment
$2,346
Principal and interest only, using Canadian semi-annual compounding. Taxes, insurance, and CMHC premiums (required under 20% down) are extra. For planning, not a lending commitment.
Listing courtesy of eXp Realty. Listing data provided by the originating real estate board via PropTx Amplify Syndication.
The trademarks REALTOR®, REALTORS®, and the REALTOR® logo are controlled by The Canadian Real Estate Association (CREA) and identify real estate professionals who are members of CREA. The trademarks MLS®, Multiple Listing Service® and the associated logos are owned by CREA and identify the quality of services provided by real estate professionals who are members of CREA.
The information provided herein must only be used by consumers that have a bona fide interest in the purchase, sale or lease of real estate and may not be used for any commercial purpose or any other purpose.
Information is deemed reliable but not guaranteed accurate. Room measurements are deemed reliable but not guaranteed.