
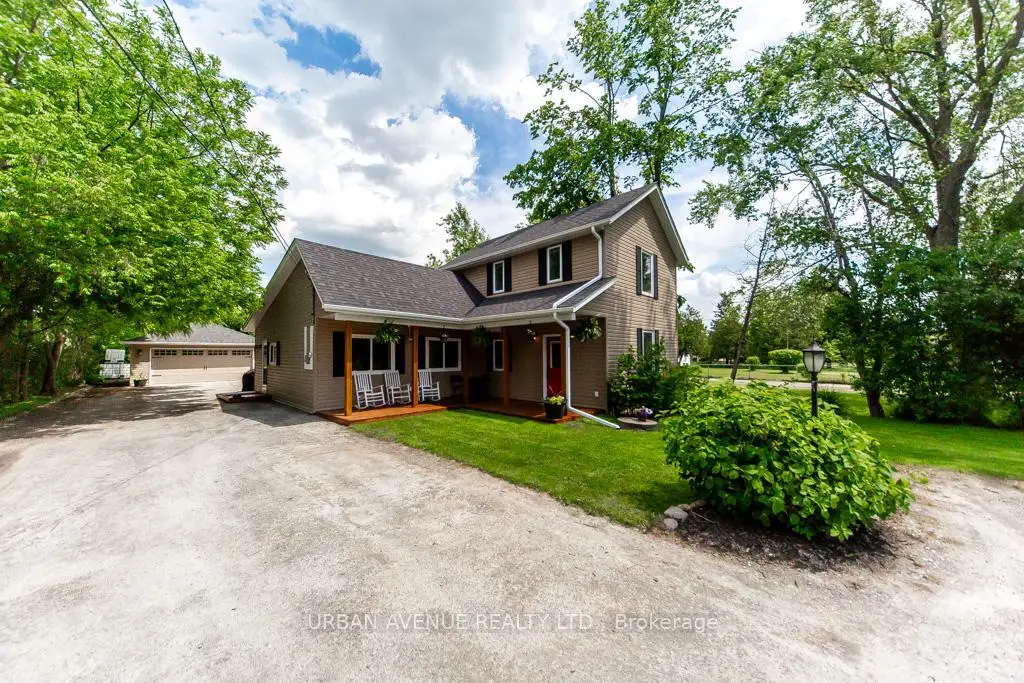


47 photos
23505 Lakeridge Road, Brock, ON L0E 1E0
Rural Brock · Brock · L0E 1E0
$799,000
About this property
Situated in the quaint hamlet of Port Bolster, this newly renovated home will satisfy a young family or the urban couple looking to retire in a water front community on the south shores of Lake Simcoe. This three bedroom plus office home has one and a half storeys of everything a commuting family needs, or the work at home couple. Features include a large driveway, new exterior siding, separate 2 car garage, new asphalt shingled roof, new windows and doors and a very large backyard backing onto farmland. Walking distance to Corner Park Beach for swimming and waterfront enjoyment with family and friends. Don't miss this opportunity to enjoy the relaxation of one of the nicest and well maintained homes in the community.
Details
- Property type
- Detached · Residential Freehold
- Bedrooms
- 4
- Bathrooms
- 2
- Living area
- 1500-2000 sq ft
- Lot
- 60 × 251 Feet
- Style
- 1 1/2 Storey
- Heating
- Forced Air · Gas
- Cooling
- Central Air
- Sewer / septic
- Septic
- Basement
- Crawl Space
- Garage
- Detached
- Parking total
- 11
- Taxes
- $3,001 (2026)
Rooms
| Room | Level | Size | Notes |
|---|---|---|---|
| Living Room | Main | 17' 1" × 14' 10" | |
| Dining Room | Main | 12' 4" × 10' | |
| Kitchen | Main | 13' 11" × 9' 11" | |
| Bathroom | Main | 8' 8" × 4' 11" | |
| Primary Bedroom | Main | 20' 3" × 11' 9" | |
| Office | Main | 12' 1" × 11' 9" | |
| Foyer | Main | 11' × 8' 9" | |
| Laundry | Main | 9' 7" × 8' 8" | |
| Bedroom 2 | Upper | 14' 6" × 9' 5" | |
| Bedroom 3 | Upper | 13' 7" × 11' 1" | |
| Bathroom | Upper | 8' 8" × 4' 11" |
Location
Approximate location, placed by postal code. Postal code data © GeoNames (CC BY 4.0).
Payments on this home
Estimated monthly payment
$3,538
Principal and interest only, using Canadian semi-annual compounding. Taxes, insurance, and CMHC premiums (required under 20% down) are extra. For planning, not a lending commitment.
Listing courtesy of URBAN AVENUE REALTY LTD.. Listing data provided by the originating real estate board via PropTx Amplify Syndication.
The trademarks REALTOR®, REALTORS®, and the REALTOR® logo are controlled by The Canadian Real Estate Association (CREA) and identify real estate professionals who are members of CREA. The trademarks MLS®, Multiple Listing Service® and the associated logos are owned by CREA and identify the quality of services provided by real estate professionals who are members of CREA.
The information provided herein must only be used by consumers that have a bona fide interest in the purchase, sale or lease of real estate and may not be used for any commercial purpose or any other purpose.
Information is deemed reliable but not guaranteed accurate. Room measurements are deemed reliable but not guaranteed.