


49 photos
235 East Hungerford Road, Tweed, ON K0K 3J0
Hungerford (Twp) · Tweed · K0K 3J0
$549,900
About this property
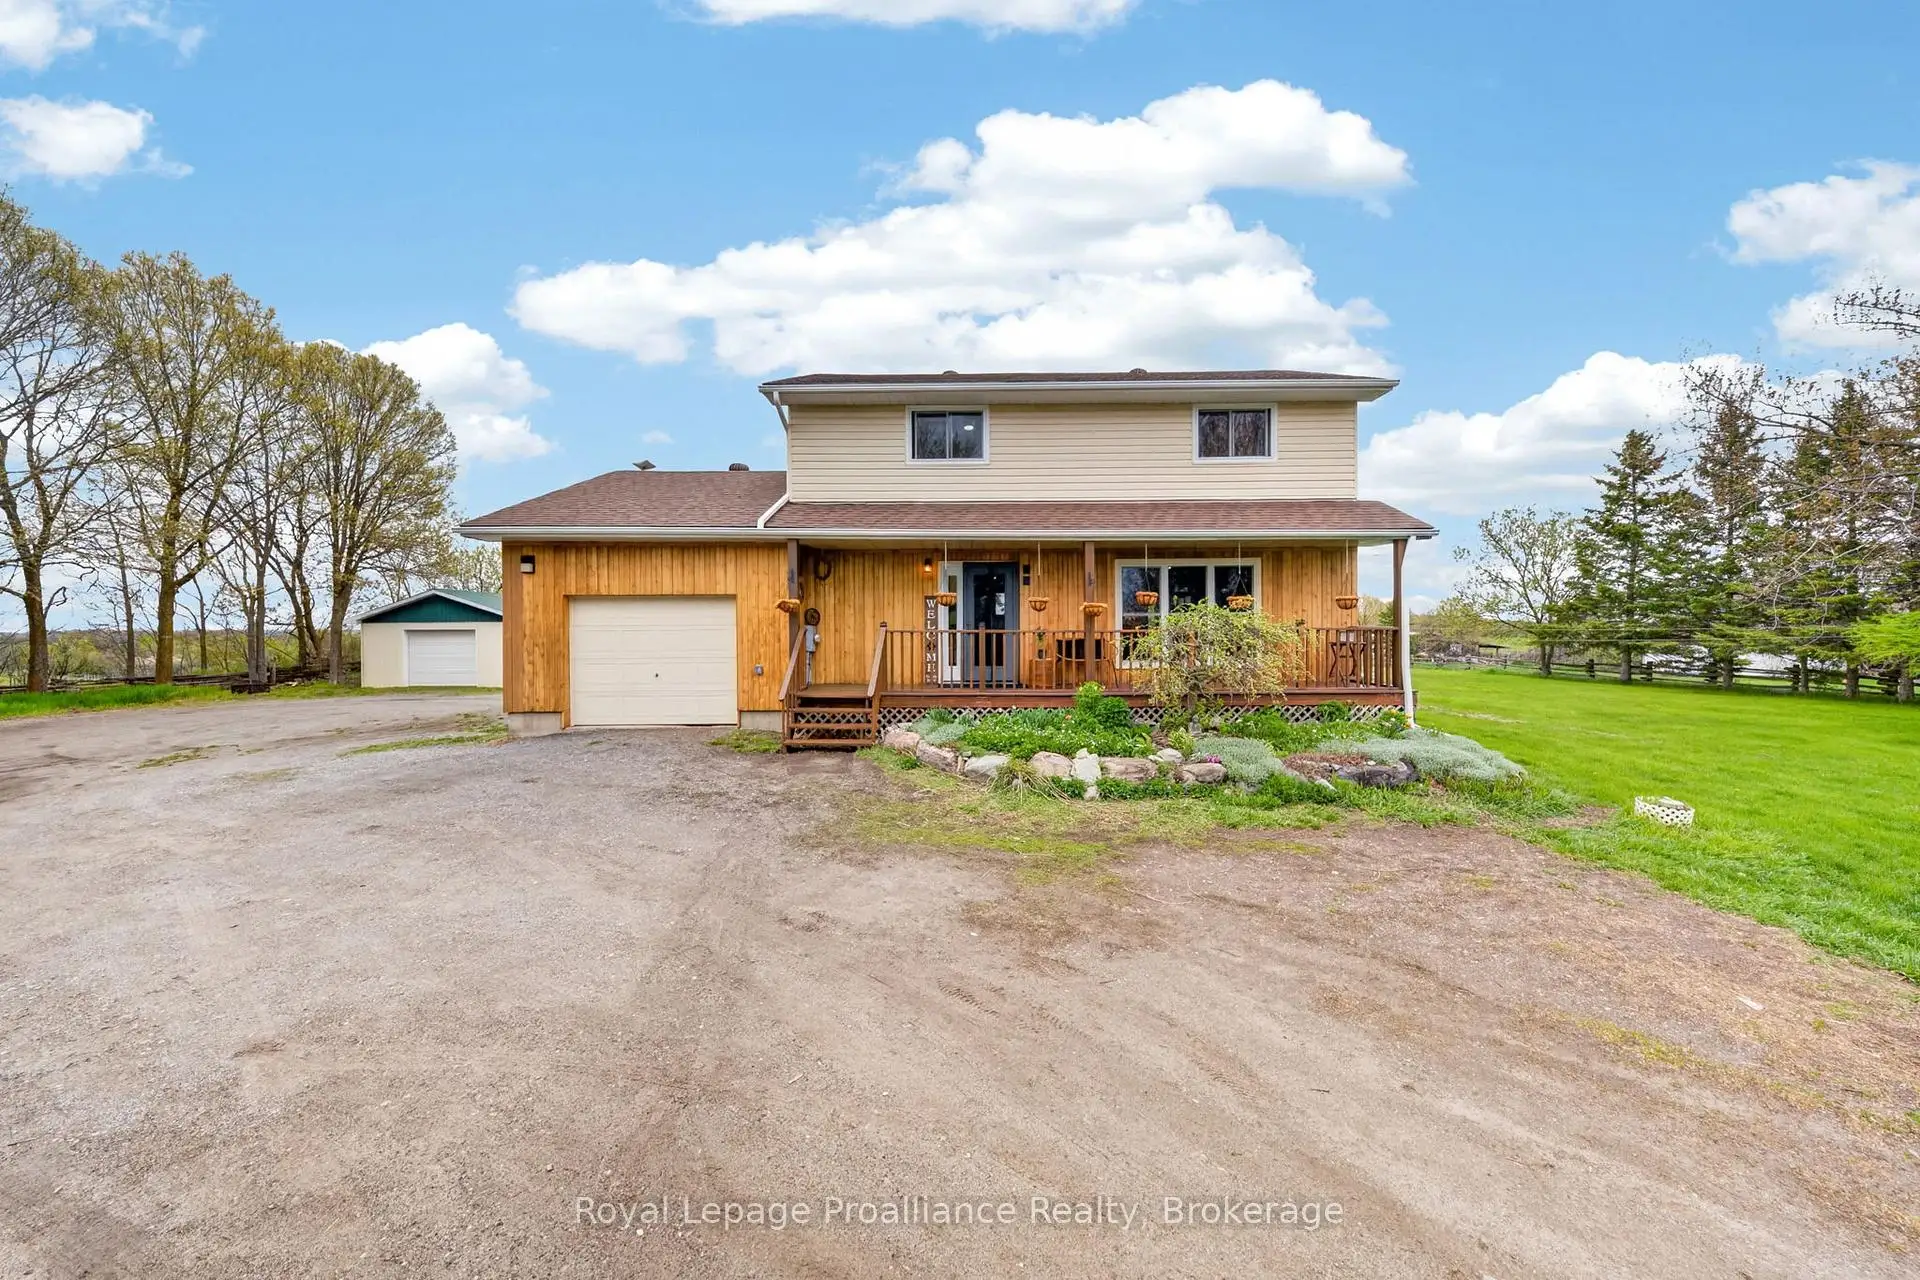
Fresh start, new price! Set on 1.3 acres just minutes from Stoco Lake, this updated 2-storey country home offers 4 bedrooms, 2 bathrooms, an attached garage and an impressive 18' x 30' detached workshop for tools, toys and projects. Inside, warm natural wood wainscotting and pine ceilings set a cozy tone, freshened up with new paint, new light fixtures and a bright white kitchen with gold accents. The main floor features a spacious eat-in kitchen, open living room, flexible family room or home office, and a brand-new 2-piece bath. Two pantries and a double closet keep things organized, while French doors off the dining area open to the freshly stained deck overlooking the vegetable gardens and workshop. Upstairs are 4 bedrooms and a showpiece 5-piece bathroom with jacuzzi tub, freestanding glass shower and countryside views. The lower level adds rec or hobby space, secure storage and updated utilities, including a new water softener, purification system and pressure tank. Built for country living in every season: a wood-burning outdoor furnace provides practical winter heat and a Generac generator keeps the lights on when the weather turns. Outside, fruit and berry trees, established gardens and a classic front porch round out a property with room for kids, pets, gardens and weekend projects. At its new price, this is your chance to settle in before winter. Please review the full list of updates for all that has been done.
Details
- Property type
- Detached · Residential Freehold
- Bedrooms
- 5
- Bathrooms
- 2
- Living area
- 1500-2000 sq ft
- Lot
- 200 × 280 Feet
- Year built
- 16-30
- Style
- 2-Storey
- Heating
- Forced Air · Electric
- Cooling
- Central Air
- Water
- Drilled Well
- Sewer / septic
- Septic
- Basement
- Full, Partially Finished
- Garage
- Attached
- Parking total
- 10
- Taxes
- $3,164 (2025)
Rooms
| Room | Level | Size | Notes |
|---|---|---|---|
| Family Room | Main | 14' 1" × 9' 5" | |
| Kitchen | 13' 7" × 11' 3" | ||
| Bathroom | Main | 7' 9" × 3' 3" | |
| Dining Room | Main | 8' 7" × 10' 11" | |
| Living Room | Main | 17' 10" × 11' 3" | |
| Bathroom | Second | 6' 9" × 8' 6" | |
| Primary Bedroom | Second | 12' 10" × 9' 6" | |
| Bedroom 2 | Second | 9' × 13' 7" | |
| Bedroom 3 | Second | 12' 9" × 8' 10" | |
| Bedroom 4 | Second | 11' × 8' 10" | |
| Recreation | Basement | 19' 7" × 9' 10" | |
| Other | Basement | 11' 6" × 8' 1" | |
| Utility Room | Basement | 31' 9" × 21' 11" |
Location
Approximate location, placed by postal code. Postal code data © GeoNames (CC BY 4.0).
Payments on this home
Estimated monthly payment
$2,435
Principal and interest only, using Canadian semi-annual compounding. Taxes, insurance, and CMHC premiums (required under 20% down) are extra. For planning, not a lending commitment.
Listing courtesy of Royal LePage ProAlliance Realty. Listing data provided by the originating real estate board via PropTx Amplify Syndication.
The trademarks REALTOR®, REALTORS®, and the REALTOR® logo are controlled by The Canadian Real Estate Association (CREA) and identify real estate professionals who are members of CREA. The trademarks MLS®, Multiple Listing Service® and the associated logos are owned by CREA and identify the quality of services provided by real estate professionals who are members of CREA.
The information provided herein must only be used by consumers that have a bona fide interest in the purchase, sale or lease of real estate and may not be used for any commercial purpose or any other purpose.
Information is deemed reliable but not guaranteed accurate. Room measurements are deemed reliable but not guaranteed.