


29 photos
234 Antrim Street, Peterborough, ON K9H 3G4
Town Ward 3 · Peterborough · K9H 3G4
$798,000
About this property
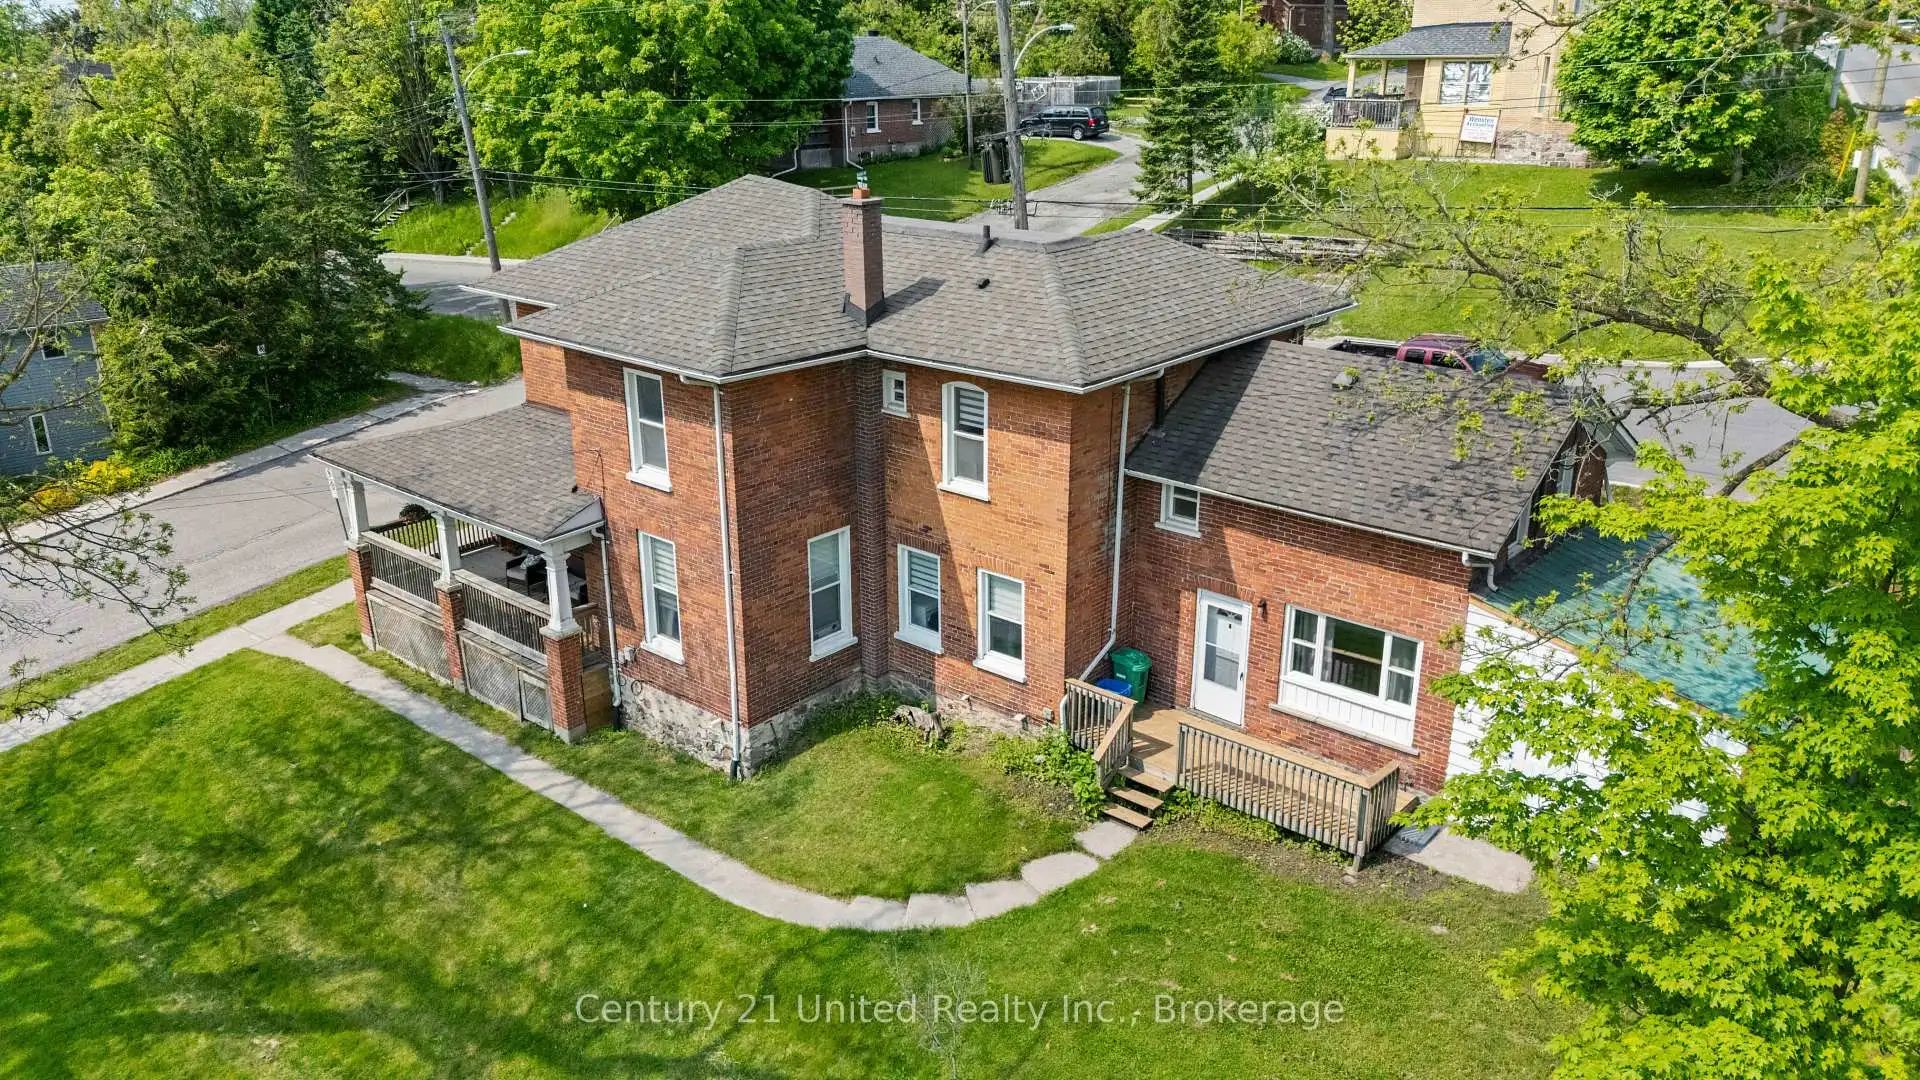
FAMILY INVESTMENT OPPORTUNITY! Step into history with this beautifully preserved 1870s Victorian mansion, ideally situated on a large corner lot in a prime Peterborough location. Rich in character and thoughtfully updated, this impressive property features significant capital improvements, including a new roof, updated wiring, three renovated kitchens, three renovated 4-piece bathrooms, luxury carpeting, and fresh paint. Classic Victorian details take centre stage with an expansive covered wraparound veranda and stunning staircase, while the large yard with a new fence offers exceptional outdoor space, privacy, and parking for six or more vehicles. Currently configured as three spacious two-bedroom apartments, each with its own private entrance and separate meters, plus each with its own separate water heater, this property offers exceptional versatility for investors, multi-generational families, or first-time buyers looking to offset homeownership costs with rental income. The generous city lot may also offer future potential for an additional accessory dwelling unit, subject to applicable approvals. Enjoy a convenient lifestyle within walking distance of the Otonabee River and downtown Peterborough, along a bus route, and just minutes from Trent University. A rare opportunity to own a distinctive piece of Peterborough's architectural history with modern updates and income-generating potential. The seller would possibly consider a vendor take-back mortgage for a qualified buyer, offering a potential alternative financing arrangement. Explore the possibilities and make this remarkable Victorian property your next investment!
Details
- Property type
- Triplex · Residential Freehold
- Bedrooms
- 6
- Bathrooms
- 3
- Living area
- 2000-2500 sq ft
- Lot
- 45.87x92.98x115.06x75.01x71.01x30.61
- Year built
- 100+
- Style
- 2-Storey
- Heating
- Forced Air · Gas
- Cooling
- Window Unit(s)
- Sewer / septic
- Sewer
- Basement
- Unfinished, Crawl Space
- Garage
- None
- Parking total
- 8
- Taxes
- $5,362 (2026)
Rooms
| Room | Level | Size | Notes |
|---|---|---|---|
| Living Room | Main | 9' 8" × 11' 10" | |
| Bathroom | Main | 5' 6" × 6' 11" | |
| Bedroom | Main | 13' 2" × 13' 11" | |
| Bathroom | Main | 5' 6" × 6' 11" | |
| Primary Bedroom | Main | 13' 11" × 13' 1" | |
| Kitchen | Main | 9' 10" × 13' | |
| Living Room | Main | 15' 8" × 17' 2" | |
| Primary Bedroom | Second | 15' 8" × 13' 11" | |
| Bedroom | Second | 9' 9" × 13' | |
| Bathroom | Second | 8' 2" × 10' 2" | |
| Kitchen | Second | 13' 1" × 8' 2" | |
| Bedroom | Second | 12' 6" × 11' 10" |
Location
Approximate location, placed by postal code. Postal code data © GeoNames (CC BY 4.0).
Payments on this home
Estimated monthly payment
$3,533
Principal and interest only, using Canadian semi-annual compounding. Taxes, insurance, and CMHC premiums (required under 20% down) are extra. For planning, not a lending commitment.
Listing courtesy of Century 21 United Realty Inc.. Listing data provided by the originating real estate board via PropTx Amplify Syndication.
The trademarks REALTOR®, REALTORS®, and the REALTOR® logo are controlled by The Canadian Real Estate Association (CREA) and identify real estate professionals who are members of CREA. The trademarks MLS®, Multiple Listing Service® and the associated logos are owned by CREA and identify the quality of services provided by real estate professionals who are members of CREA.
The information provided herein must only be used by consumers that have a bona fide interest in the purchase, sale or lease of real estate and may not be used for any commercial purpose or any other purpose.
Information is deemed reliable but not guaranteed accurate. Room measurements are deemed reliable but not guaranteed.