


49 photos
230 Lakeport Road, Alnwick/Haldimand, ON K0K 1S0
Grafton · Alnwick/Haldimand · K0K 1S0
$1,395,000
About this property
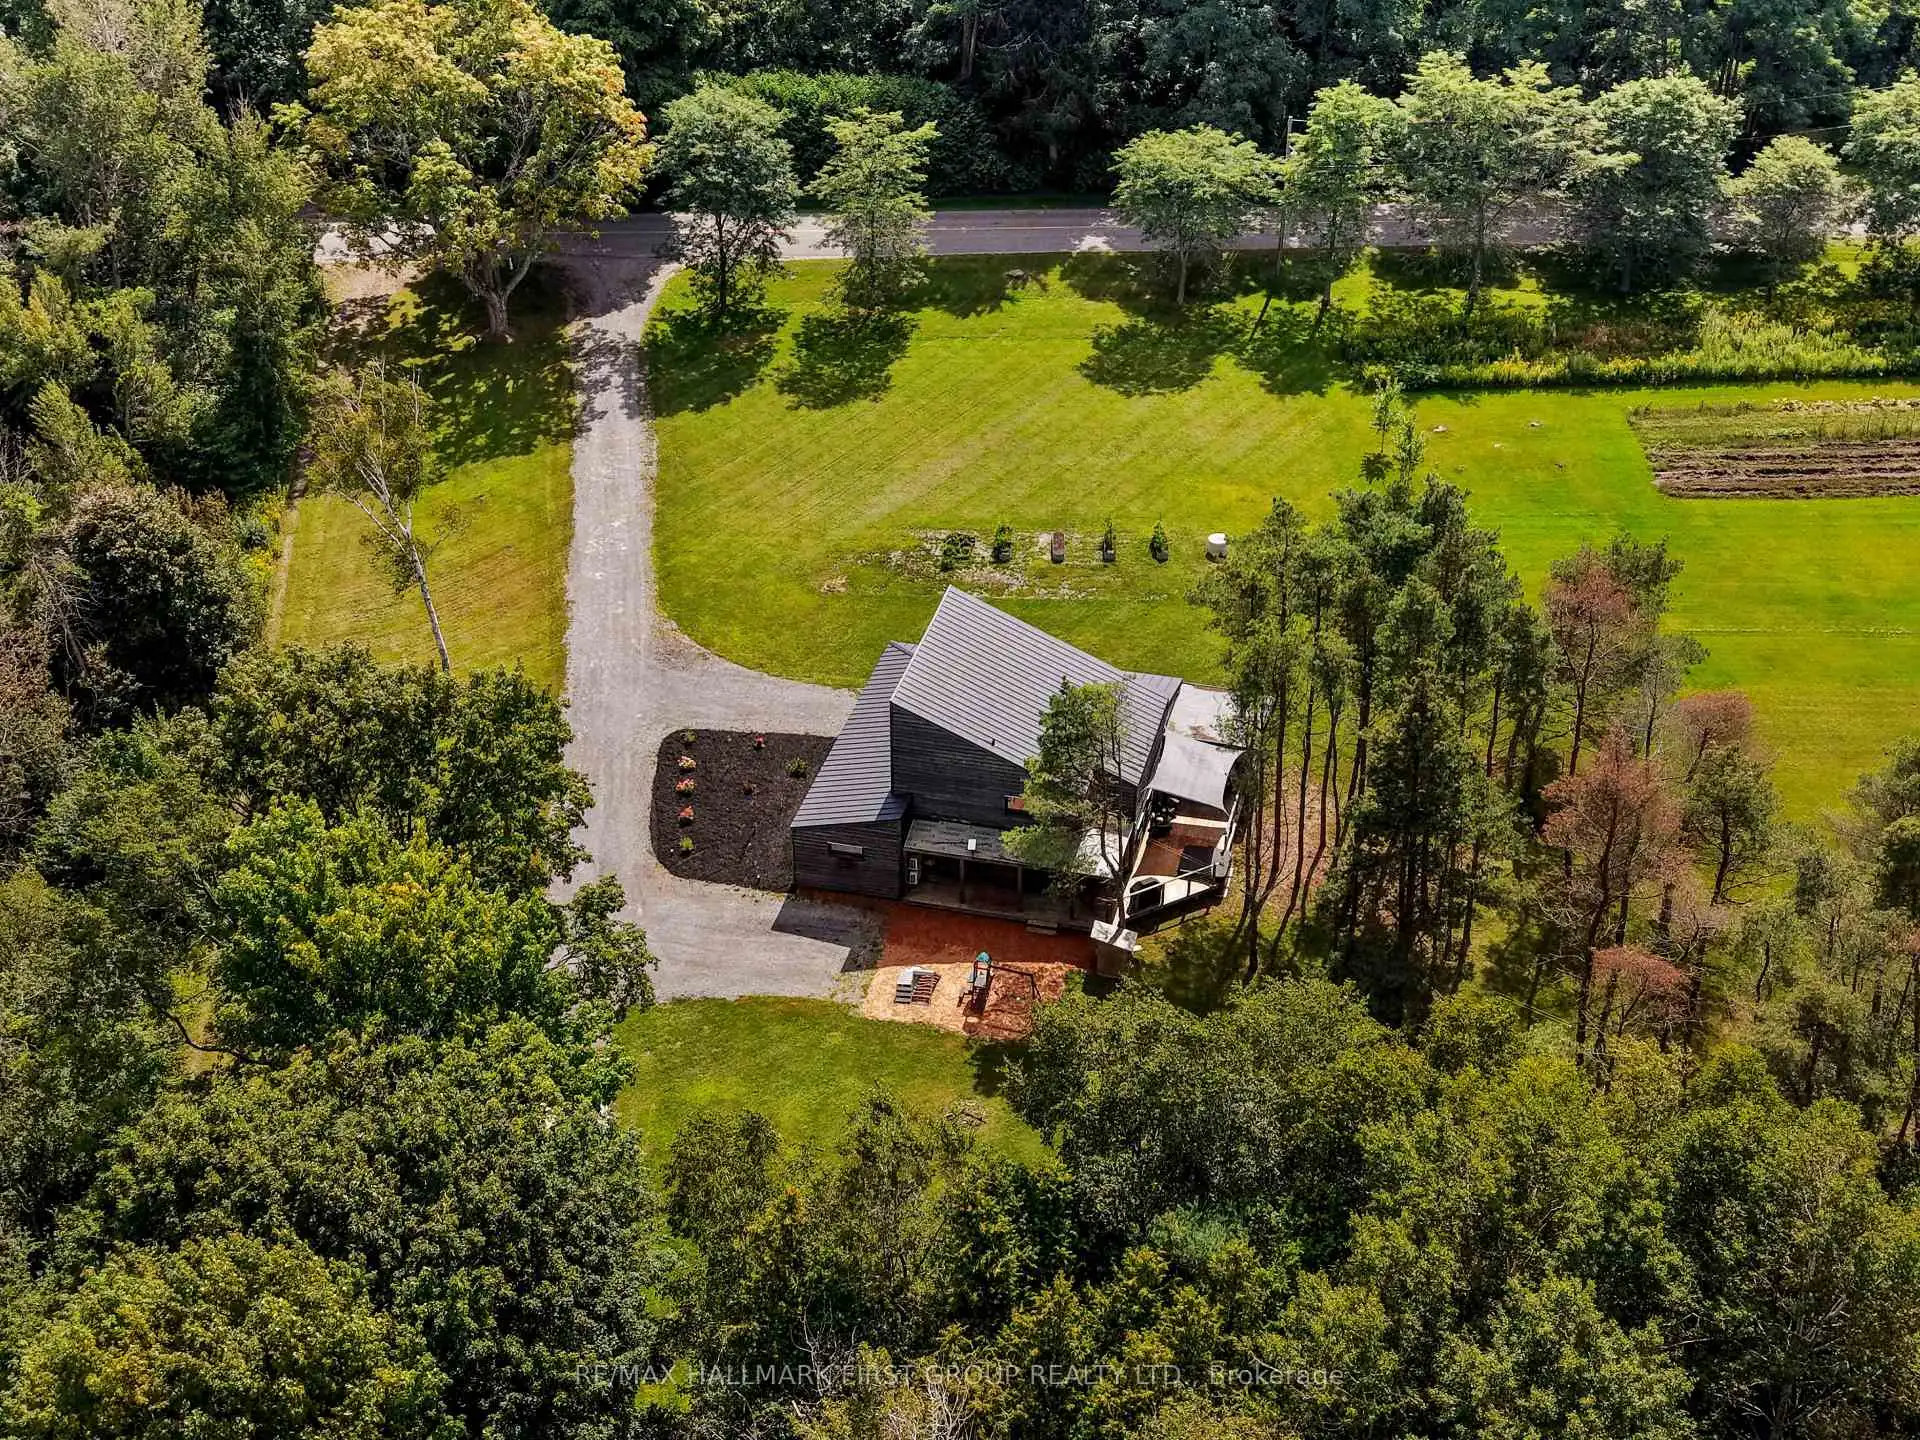
Designed for those who value sustainability, craftsmanship, and quality, this custom 3-bedroom, 2-bathroom home was built in 2021 to Passive House principles, with every detail carefully considered for durability, healthy living, and low operating costs. Offering over 2,700 sq. ft. plus a loft, the thoughtfully designed layout includes a private primary suite, creating a peaceful retreat separate from the additional bedrooms. Exceptional construction includes R40 dense-packed cellulose walls, an approximately R60 roof, triple-pane tilt-and-turn windows and an impressive airtightness rating of less than 0.8 ACH50. Two cold-climate heat pumps efficiently heat and cool the home, while a dedicated HRV provides continuous, filtered fresh air. The home also features passive solar design, 200-amp service and GenerLink backup power capability. Inside, natural materials and exceptional craftsmanship shine through custom Baltic birch cabinetry, hand-selected wormy maple flooring, cedar and pine ceilings and thoughtfully chosen non-toxic finishes. A four-season screened porch connects seamlessly to the home through a dramatic 9-foot lift-and-slide door. Set on just over an acre, backing onto farmland, the sustainable approach continues outdoors with locally milled pine siding, white cedar detailing, and a thermally modified pine deck. Built with intention rather than convention, this is a rare opportunity to enjoy greener living without compromising comfort, beauty or quality.
Details
- Property type
- Detached · Residential Freehold
- Bedrooms
- 3
- Bathrooms
- 2
- Living area
- 2500-3000 sq ft
- Lot
- 150 × 300 Feet
- Style
- 1 1/2 Storey
- Heating
- Heat Pump · Electric
- Cooling
- Other
- Sewer / septic
- Septic
- Basement
- Crawl Space
- Garage
- None
- Parking total
- 10
- Taxes
- $6,756 (2026)
Rooms
| Room | Level | Size | Notes |
|---|---|---|---|
| Living Room | Main | 18' 7" × 15' 9" | |
| Dining Room | Main | 10' 3" × 15' 9" | |
| Kitchen | Main | 28' 10" × 9' 2" | |
| Family Room | Main | 11' 10" × 12' | |
| Bedroom 2 | Main | 11' 10" × 12' | |
| Bedroom 3 | Main | 11' 10" × 11' 11" | |
| Bathroom | Main | 11' 1" × 6' | |
| Laundry | Main | 9' 2" × 6' | |
| Other | Main | 12' 6" × 11' 4" | |
| Primary Bedroom | Second | 23' 5" × 13' | |
| Bathroom | Second | 12' 2" × 7' 2" | |
| Office | Second | 10' 11" × 16' | |
| Loft | Third | 16' 4" × 16' |
Location
Approximate location, placed by postal code. Postal code data © GeoNames (CC BY 4.0).
Payments on this home
Estimated monthly payment
$6,177
Principal and interest only, using Canadian semi-annual compounding. Taxes, insurance, and CMHC premiums (required under 20% down) are extra. For planning, not a lending commitment.
Listing courtesy of RE/MAX HALLMARK FIRST GROUP REALTY LTD.. Listing data provided by the originating real estate board via PropTx Amplify Syndication.
The trademarks REALTOR®, REALTORS®, and the REALTOR® logo are controlled by The Canadian Real Estate Association (CREA) and identify real estate professionals who are members of CREA. The trademarks MLS®, Multiple Listing Service® and the associated logos are owned by CREA and identify the quality of services provided by real estate professionals who are members of CREA.
The information provided herein must only be used by consumers that have a bona fide interest in the purchase, sale or lease of real estate and may not be used for any commercial purpose or any other purpose.
Information is deemed reliable but not guaranteed accurate. Room measurements are deemed reliable but not guaranteed.