


53 photos
230 Cowling Heights, Peterborough, ON K9K 0B2
Monaghan Ward 2 · Peterborough · K9K 0B2
$599,900
About this property
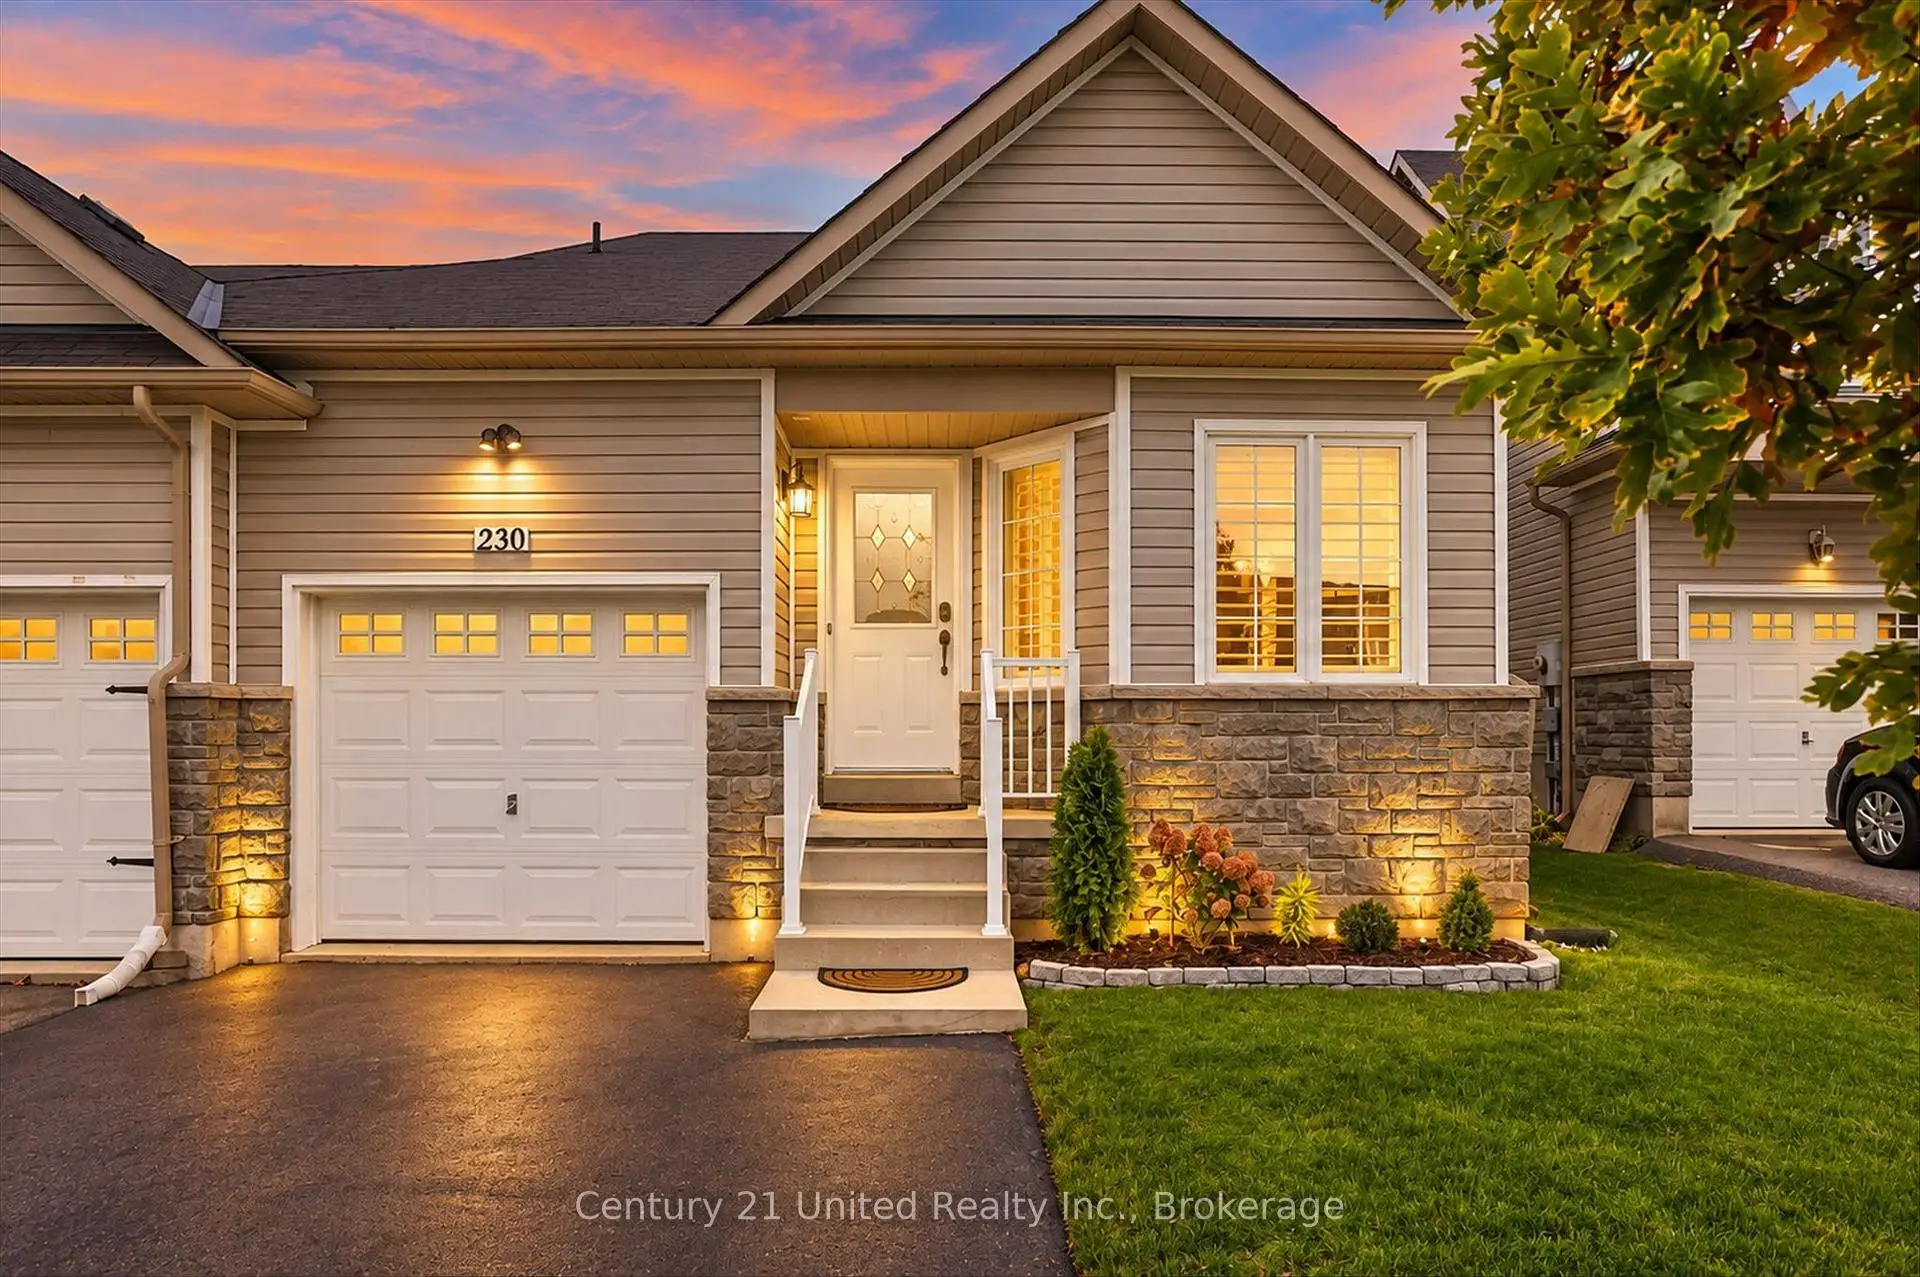
Grand in Style, Surprisingly Spacious, and Beautifully Move-In Ready! Welcome to this stunning 2+1 bedroom, 3.5 bathroom end-unit townhouse in one of Peterborough's premier west-end neighbourhoods. Built in 2010, this beautifully maintained home is deceptively spacious, offering an impressive sense of luxury from the moment you step inside. Gleaming hardwood floors, a grand hardwood staircase leading to an open upper loft, and soaring two-storey ceilings in the living and dining areas create a bright, airy atmosphere, beautifully complemented by custom Hunter Douglas California shutters ($7k). Thoughtfully designed for comfortable everyday living, the main floor features a spacious primary bedroom with walk-in closet and private ensuite bath with separate shower and soaker tub, convenient main-floor laundry, a handy guest powder room, and a modern open-concept kitchen with pantry. Upstairs, the open loft adds to the home's impressive architectural appeal, while the fully finished lower level offers exceptional additional living space with a third bedroom, generous recreation room, and a spacious fourth bathroom. Step outside to enjoy a good-sized, level, and fully fenced backyard with a large entertaining deck and a newly delivered custom-built shed, complete with flooring and ready for your use. Beautifully updated and truly turnkey, this home offers plenty of peace of mind, too! Recent improvements include a new Carrier furnace (2025) with a six-year warranty, new gas hot water tank (2025) with an Enercare plumbing service plan, updated kitchen sink and hardware, upgraded door hardware throughout, and fresh paint on the main and second floors. With its grand architectural details, practical main-floor living, generous finished space, and thoughtful updates, this is a home that offers the perfect balance of elegance, comfort, and convenience. Close to schools and parks, simply move in and enjoy your fresh start this fall in the desirable west end!
Details
- Property type
- Att/Row/Townhouse · Residential Freehold
- Bedrooms
- 3
- Bathrooms
- 4
- Living area
- 1500-2000 sq ft
- Lot
- 30.39 × 114.9 Feet
- Year built
- 16-30
- Style
- 1 1/2 Storey
- Heating
- Forced Air · Gas
- Cooling
- Central Air
- Sewer / septic
- Sewer
- Basement
- Finished
- Garage
- Built-In
- Parking total
- 3
- Taxes
- $5,517 (2026)
Rooms
| Room | Level | Size | Notes |
|---|---|---|---|
| Sitting | Main | ||
| Dining Room | Main | 18' 4" × 13' 9" | |
| Kitchen | Main | 12' 8" × 11' 9" | |
| Living Room | Main | 15' 4" × 13' 10" | |
| Primary Bedroom | Main | 15' 4" × 9' 11" | |
| Bathroom | Main | 11' × 9' 10" | |
| Bathroom | Main | 8' 8" × 2' 10" | |
| Loft | Second | 17' × 20' 10" | |
| Bedroom 2 | Second | 13' 4" × 11' | |
| Bathroom | Second | 7' 11" × 5' | |
| Recreation | Basement | 23' 7" × 18' 6" | |
| Bathroom | Basement | 9' 8" × 8' 6" | |
| Bedroom 3 | Basement | 14' 10" × 10' 2" | |
| Utility Room | Basement | 9' × 7' 10" | |
| Other | Basement | 14' 3" × 7' 3" |
Location
Approximate location, placed by postal code. Postal code data © GeoNames (CC BY 4.0).
Payments on this home
Estimated monthly payment
$2,656
Principal and interest only, using Canadian semi-annual compounding. Taxes, insurance, and CMHC premiums (required under 20% down) are extra. For planning, not a lending commitment.
Listing courtesy of Century 21 United Realty Inc.. Listing data provided by the originating real estate board via PropTx Amplify Syndication.
The trademarks REALTOR®, REALTORS®, and the REALTOR® logo are controlled by The Canadian Real Estate Association (CREA) and identify real estate professionals who are members of CREA. The trademarks MLS®, Multiple Listing Service® and the associated logos are owned by CREA and identify the quality of services provided by real estate professionals who are members of CREA.
The information provided herein must only be used by consumers that have a bona fide interest in the purchase, sale or lease of real estate and may not be used for any commercial purpose or any other purpose.
Information is deemed reliable but not guaranteed accurate. Room measurements are deemed reliable but not guaranteed.