


46 photos
230 Baker Road, Havelock-Belmont-Methuen, ON K0L 1Z0
Belmont-Methuen · Havelock-Belmont-Methuen · K0L 1Z0
$849,900
About this property
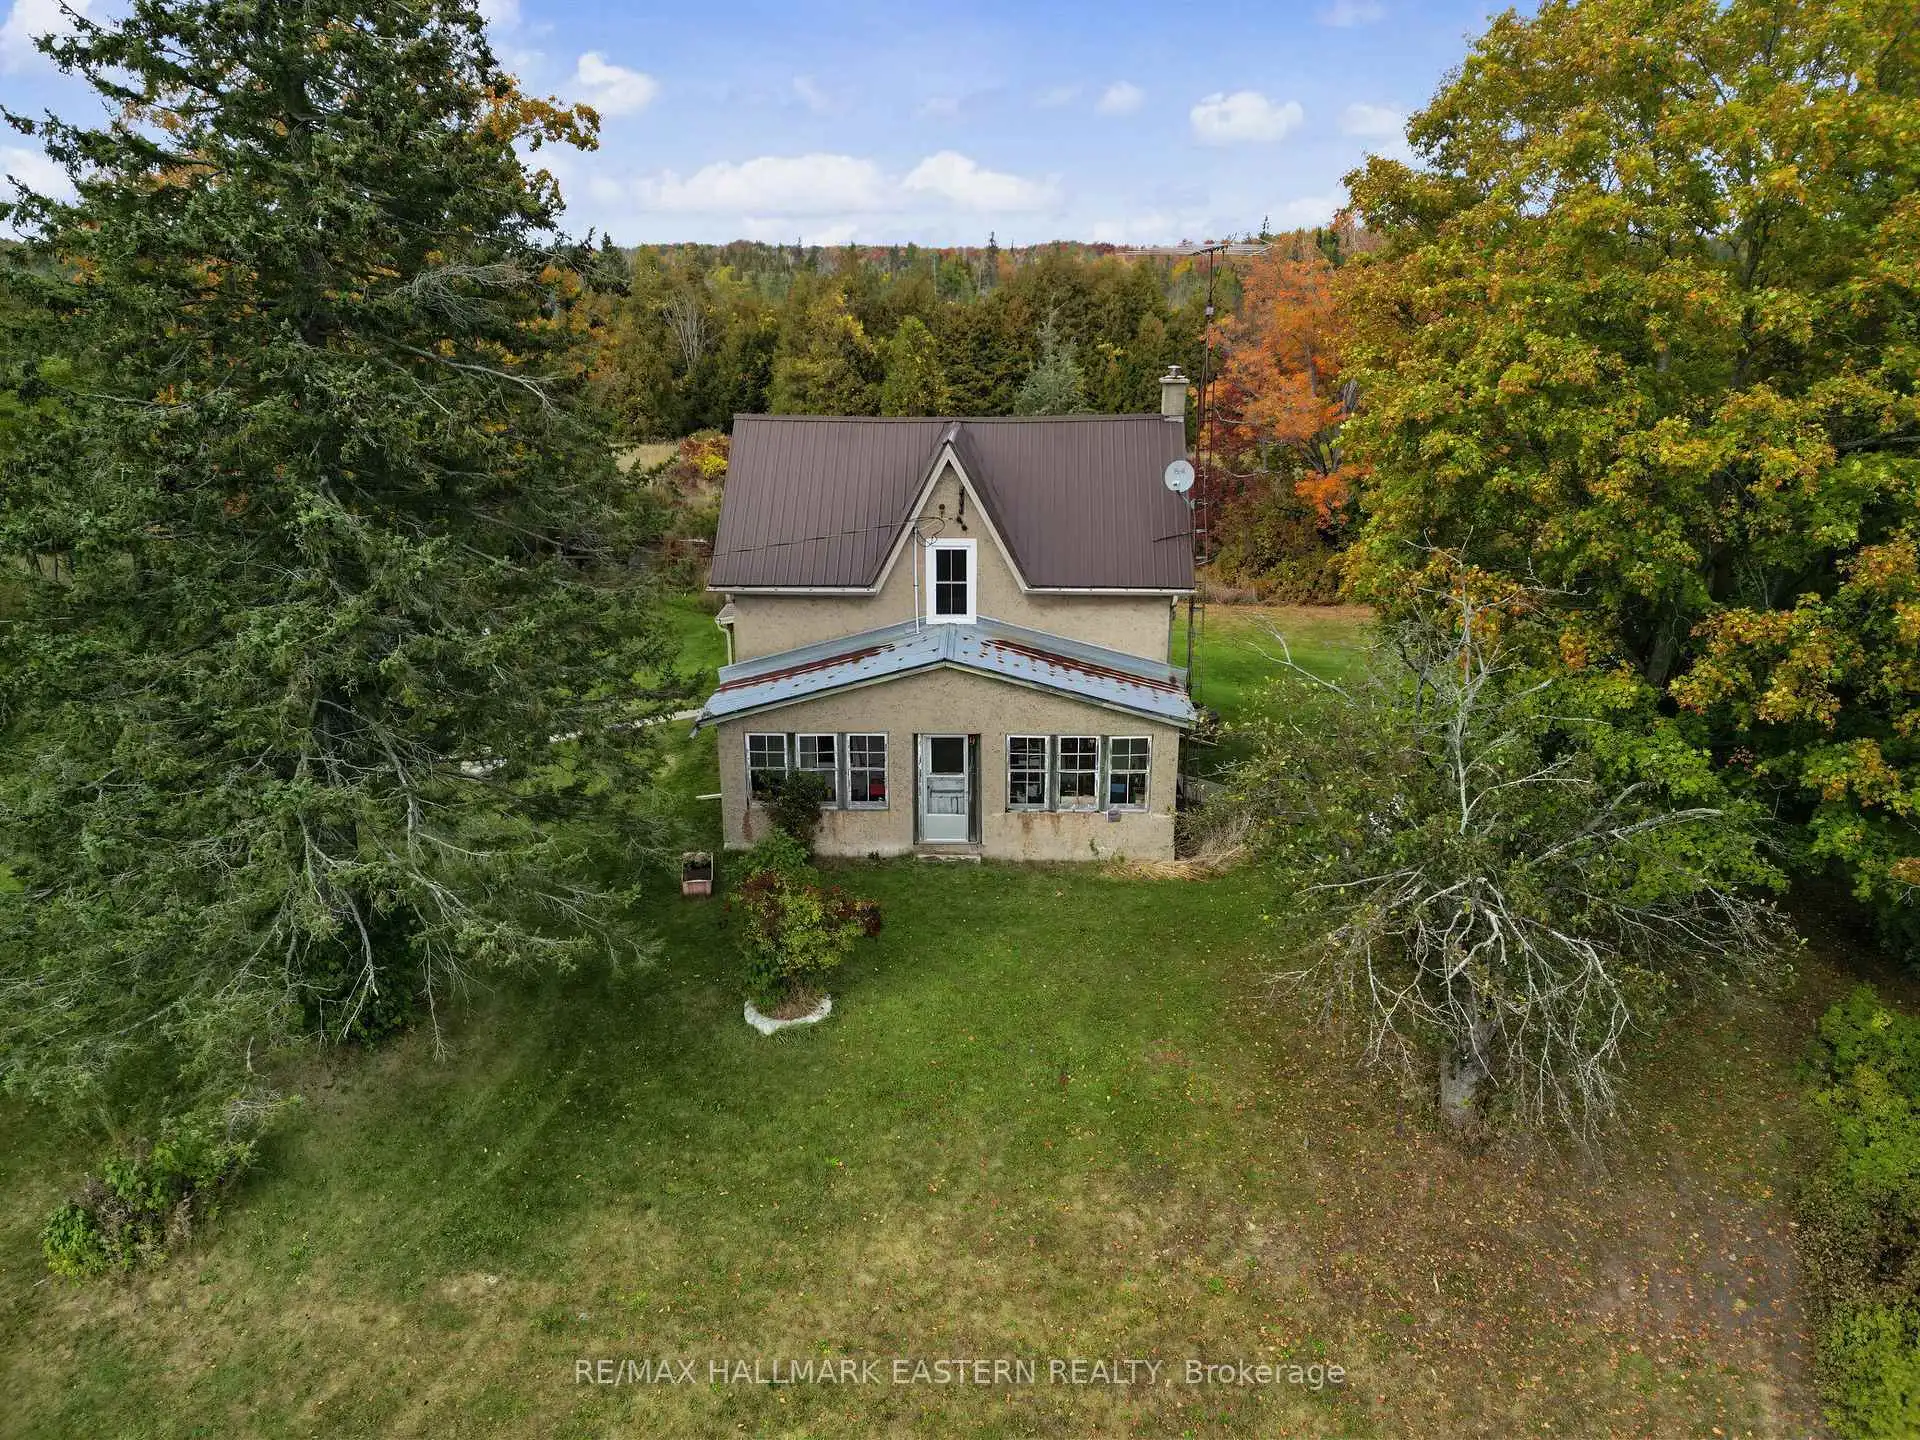
Discover the possibilities of country living on approximately 88 acres in a peaceful rural setting near Havelock. Set well back from the road, this private property offers a wonderful combination of open spaces, mature trees and natural surroundings, creating a true sense of peace and seclusion. At the heart of the property sits a charming traditional farmhouse filled with character and history. Featuring some updates over the years, the home offers comfortable living space with three bedrooms located on the upper level. With its classic farmhouse appeal and beautiful country setting, this is an exciting opportunity for the next owners to bring their own vision and perhaps restore this special home to its former grandeur. A long private drive adds to the feeling of privacy, while existing outbuildings contribute to the property's authentic rural character. With 88 acres to explore and enjoy, there is plenty of space to appreciate nature and embrace the quiet country lifestyle .Conveniently located near Havelock, you can enjoy the privacy and tranquility of rural living while still being within easy reach of town amenities. A unique property offering acreage, character, privacy and tremendous potential - ready for its next chapter.
Details
- Property type
- Detached · Residential Freehold
- Bedrooms
- 2
- Bathrooms
- 2
- Living area
- 1500-2000 sq ft
- Lot
- 2201.47 × 2051.68 Feet
- Year built
- 100+
- Style
- 1 1/2 Storey
- Heating
- Forced Air · Propane
- Cooling
- None
- Water
- Dug Well
- Sewer / septic
- Septic
- Basement
- Crawl Space
- Garage
- Detached
- Parking total
- 22
- Taxes
- $2,405 (2026)
Rooms
| Room | Level | Size | Notes |
|---|---|---|---|
| Living Room | Main | 18' 6" × 14' | |
| Kitchen | Main | 25' 1" × 5' 3" | |
| Dining Room | Main | 18' 7" × 10' 2" | |
| Foyer | Main | 6' 6" × 10' 3" | |
| Bathroom | Main | 9' 9" × 10' 5" | |
| Laundry | Main | 6' 10" × 4' 1" | |
| Other | Main | 8' 5" × 10' 5" | |
| Primary Bedroom | Second | 10' 10" × 16' 3" | |
| Bedroom 2 | Second | 9' 5" × 8' 6" | |
| Bedroom 3 | Second | 9' 10" × 8' 2" | |
| Other | Second | 6' 8" × 16' 3" | |
| Family Room | Basement | 19' 11" × 14' 4" | |
| Bathroom | Basement | 11' 1" × 10' 5" |
Location
Approximate location, placed by postal code. Postal code data © GeoNames (CC BY 4.0).
Payments on this home
Estimated monthly payment
$3,763
Principal and interest only, using Canadian semi-annual compounding. Taxes, insurance, and CMHC premiums (required under 20% down) are extra. For planning, not a lending commitment.
Listing courtesy of RE/MAX HALLMARK EASTERN REALTY. Listing data provided by the originating real estate board via PropTx Amplify Syndication.
The trademarks REALTOR®, REALTORS®, and the REALTOR® logo are controlled by The Canadian Real Estate Association (CREA) and identify real estate professionals who are members of CREA. The trademarks MLS®, Multiple Listing Service® and the associated logos are owned by CREA and identify the quality of services provided by real estate professionals who are members of CREA.
The information provided herein must only be used by consumers that have a bona fide interest in the purchase, sale or lease of real estate and may not be used for any commercial purpose or any other purpose.
Information is deemed reliable but not guaranteed accurate. Room measurements are deemed reliable but not guaranteed.