


49 photos
23 1st Line W, Trent Hills, ON K0L 1L0
Rural Trent Hills · Trent Hills · K0L 1L0
$575,000
About this property
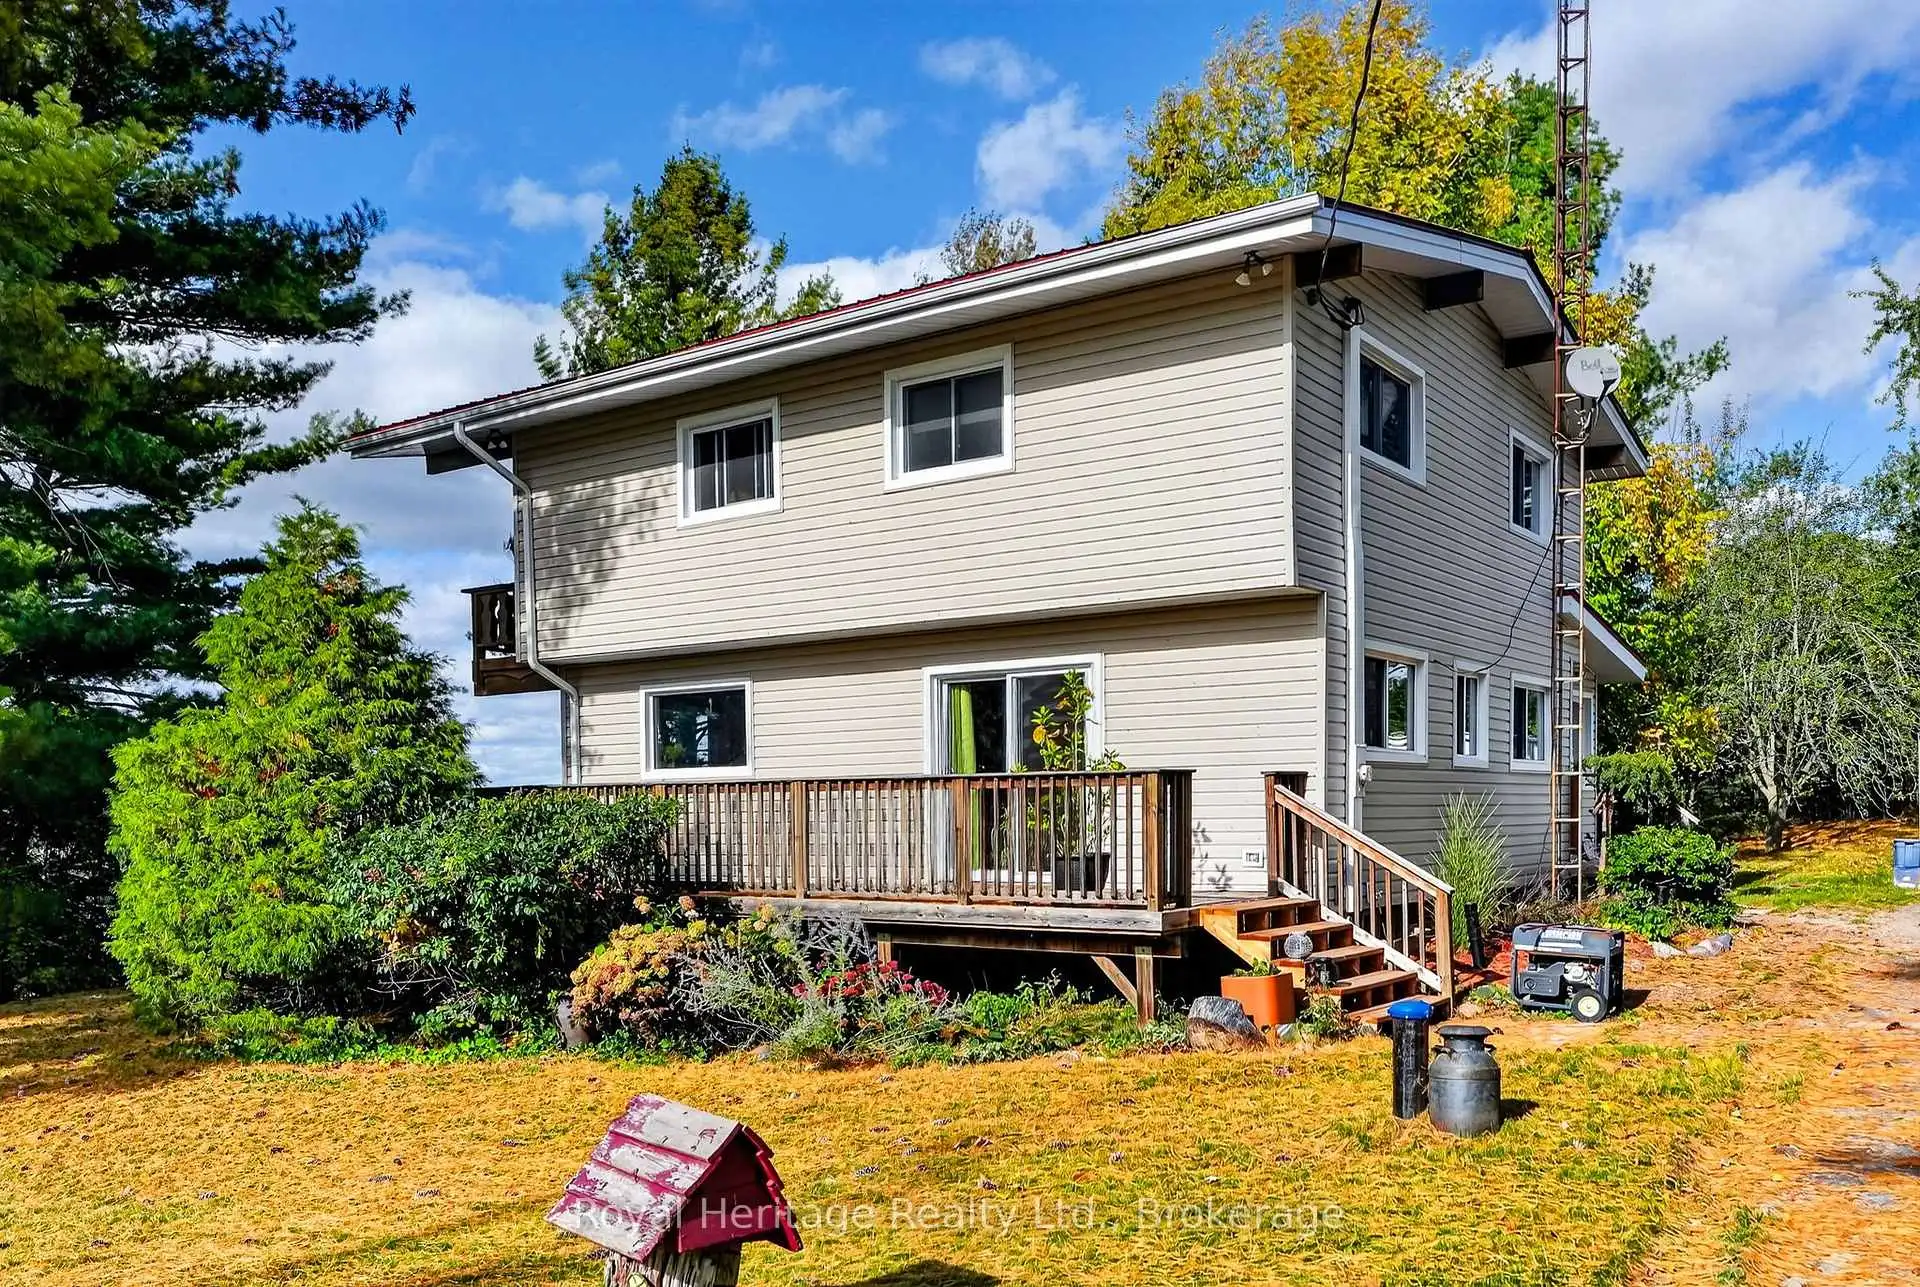
Welcome to 23 1st Line West, Trent Hills - a very private 6.7-acre retreat offering the space, privacy, and versatility rarely found this close to town. Set well back from the road, this two-storey home features 4 bedrooms and 2 bathrooms with a good, functional layout, a stone fireplace, and tremendous views over the surrounding countryside. A wood fireplace insert provides warmth to the upper levels of the home on those cold winter days, keeping electricity bills economical. Most windows and the sliding door have been replaced to further improve efficiency.Enjoy outdoor living on the wrap-around deck, plus a private deck off the primary bedroom. The property is well set up for country living with a chicken coop and excellent potential for a small farm or hobby operation. Practical updates include a metal roof, updated insulation, updated 200-amp electrical with a generator plug-in, plus plug-ins ready for a hot tub, RV, or EV charger.Located just 15 minutes north of Highway 401, 5 minutes to Warkworth, and 10 minutes to Campbellford, this home delivers ultimate privacy without sacrificing convenience. A rare opportunity to enjoy rural living at its best.
Details
- Property type
- Detached · Residential Freehold
- Bedrooms
- 4
- Bathrooms
- 2
- Living area
- 1500-2000 sq ft
- Lot
- Irregular
- Year built
- 51-99
- Style
- 2-Storey
- Heating
- Forced Air · Electric
- Cooling
- Central Air
- Water
- Drilled Well
- Sewer / septic
- Septic
- Basement
- Partially Finished
- Garage
- None
- Parking total
- 12
- Taxes
- $4,139 (2026)
Rooms
| Room | Level | Size | Notes |
|---|---|---|---|
| Kitchen | Main | 10' 8" × 13' 11" | |
| Dining Room | Main | 12' 7" × 8' 11" | |
| Living Room | Main | 23' 1" × 19' 6" | |
| Mud Room | Main | 14' 6" × 7' 5" | |
| Primary Bedroom | Second | 17' 1" × 13' 9" | |
| Bedroom 2 | Second | 17' 1" × 12' 7" | |
| Bedroom 3 | Second | 11' 11" × 7' 4" | |
| Bedroom 4 | Second | 9' 3" × 5' 10" | |
| Bathroom | Second | 9' 11" × 7' 8" | |
| Bathroom | Basement | 8' 10" × 7' 8" | |
| Utility Room | Basement | 20' 2" × 7' 8" |
Location
Approximate location, placed by postal code. Postal code data © GeoNames (CC BY 4.0).
Payments on this home
Estimated monthly payment
$2,546
Principal and interest only, using Canadian semi-annual compounding. Taxes, insurance, and CMHC premiums (required under 20% down) are extra. For planning, not a lending commitment.
Listing courtesy of Royal Heritage Realty Ltd.. Listing data provided by the originating real estate board via PropTx Amplify Syndication.
The trademarks REALTOR®, REALTORS®, and the REALTOR® logo are controlled by The Canadian Real Estate Association (CREA) and identify real estate professionals who are members of CREA. The trademarks MLS®, Multiple Listing Service® and the associated logos are owned by CREA and identify the quality of services provided by real estate professionals who are members of CREA.
The information provided herein must only be used by consumers that have a bona fide interest in the purchase, sale or lease of real estate and may not be used for any commercial purpose or any other purpose.
Information is deemed reliable but not guaranteed accurate. Room measurements are deemed reliable but not guaranteed.