

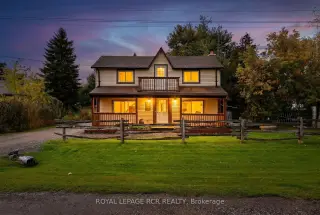


82 photos
22984 Highway 12 Road, Scugog, ON L0C 1H0
Rural Scugog · Scugog · L0C 1H0
$849,000
About this property
Located in Saintfield on Highway 12 between Port Perry and Sunderland, this property provides an excellent work-from-home setup with the possibility of excellent exposure and fibre-optic internet. The well-maintained house sits on a mature, private 147' x 203' fenced lot featuring a patio and gazebo. The main floor offers a functional kitchen with ample storage, an attached dining room with hardwood floors, and a bright flex room suitable for an extra foyer or breakfast area. A large, sun-filled living room includes a bar and a brick-and-stone fireplace, while a dedicated mudroom and laundry room connects the house directly to both the yard and garage. Upstairs, you will find four spacious bedrooms. The property includes a large heated garage with its own furnace and multiple entry points, making it ideal for a workshop or business space. Nicely maintained with new water equipment (2026 pump and UV), whole home heat pump (September 2025) recent roof shingles (2023), and septic pumped in 2025.
Details
- Property type
- Detached · Residential Freehold
- Bedrooms
- 4
- Bathrooms
- 2
- Living area
- 2000-2500 sq ft
- Lot
- 147.91 × 203.43 Feet
- Style
- 2-Storey
- Heating
- Forced Air · Electric
- Cooling
- Central Air
- Sewer / septic
- Septic
- Basement
- Unfinished
- Garage
- Attached
- Parking total
- 8
- Taxes
- $3,680 (2025)
Rooms
| Room | Level | Size | Notes |
|---|---|---|---|
| Kitchen | Main | 12' 9" × 12' 3" | |
| Dining Room | Main | 12' 9" × 10' 5" | |
| Mud Room | Main | 12' 11" × 8' 1" | |
| Sunroom | Main | 13' 2" × 7' 4" | |
| Living Room | Main | 29' 5" × 15' 3" | |
| Primary Bedroom | Second | 18' 5" × 10' 10" | |
| Bedroom 2 | Second | 15' 7" × 12' 7" | |
| Bedroom 3 | Second | 13' 4" × 11' 5" | |
| Bedroom 4 | Second | 11' 3" × 8' 8" | |
Location
Approximate location, placed by postal code. Postal code data © GeoNames (CC BY 4.0).
Payments on this home
Estimated monthly payment
$3,759
Principal and interest only, using Canadian semi-annual compounding. Taxes, insurance, and CMHC premiums (required under 20% down) are extra. For planning, not a lending commitment.
Listing courtesy of ROYAL LEPAGE RCR REALTY. Listing data provided by the originating real estate board via PropTx Amplify Syndication.
The trademarks REALTOR®, REALTORS®, and the REALTOR® logo are controlled by The Canadian Real Estate Association (CREA) and identify real estate professionals who are members of CREA. The trademarks MLS®, Multiple Listing Service® and the associated logos are owned by CREA and identify the quality of services provided by real estate professionals who are members of CREA.
The information provided herein must only be used by consumers that have a bona fide interest in the purchase, sale or lease of real estate and may not be used for any commercial purpose or any other purpose.
Information is deemed reliable but not guaranteed accurate. Room measurements are deemed reliable but not guaranteed.