


50 photos
2261 Asphodel 6th Line, Asphodel-Norwood, ON K0L 2V0
Rural Asphodel-Norwood · Asphodel-Norwood · K0L 2V0
$1,099,000
About this property
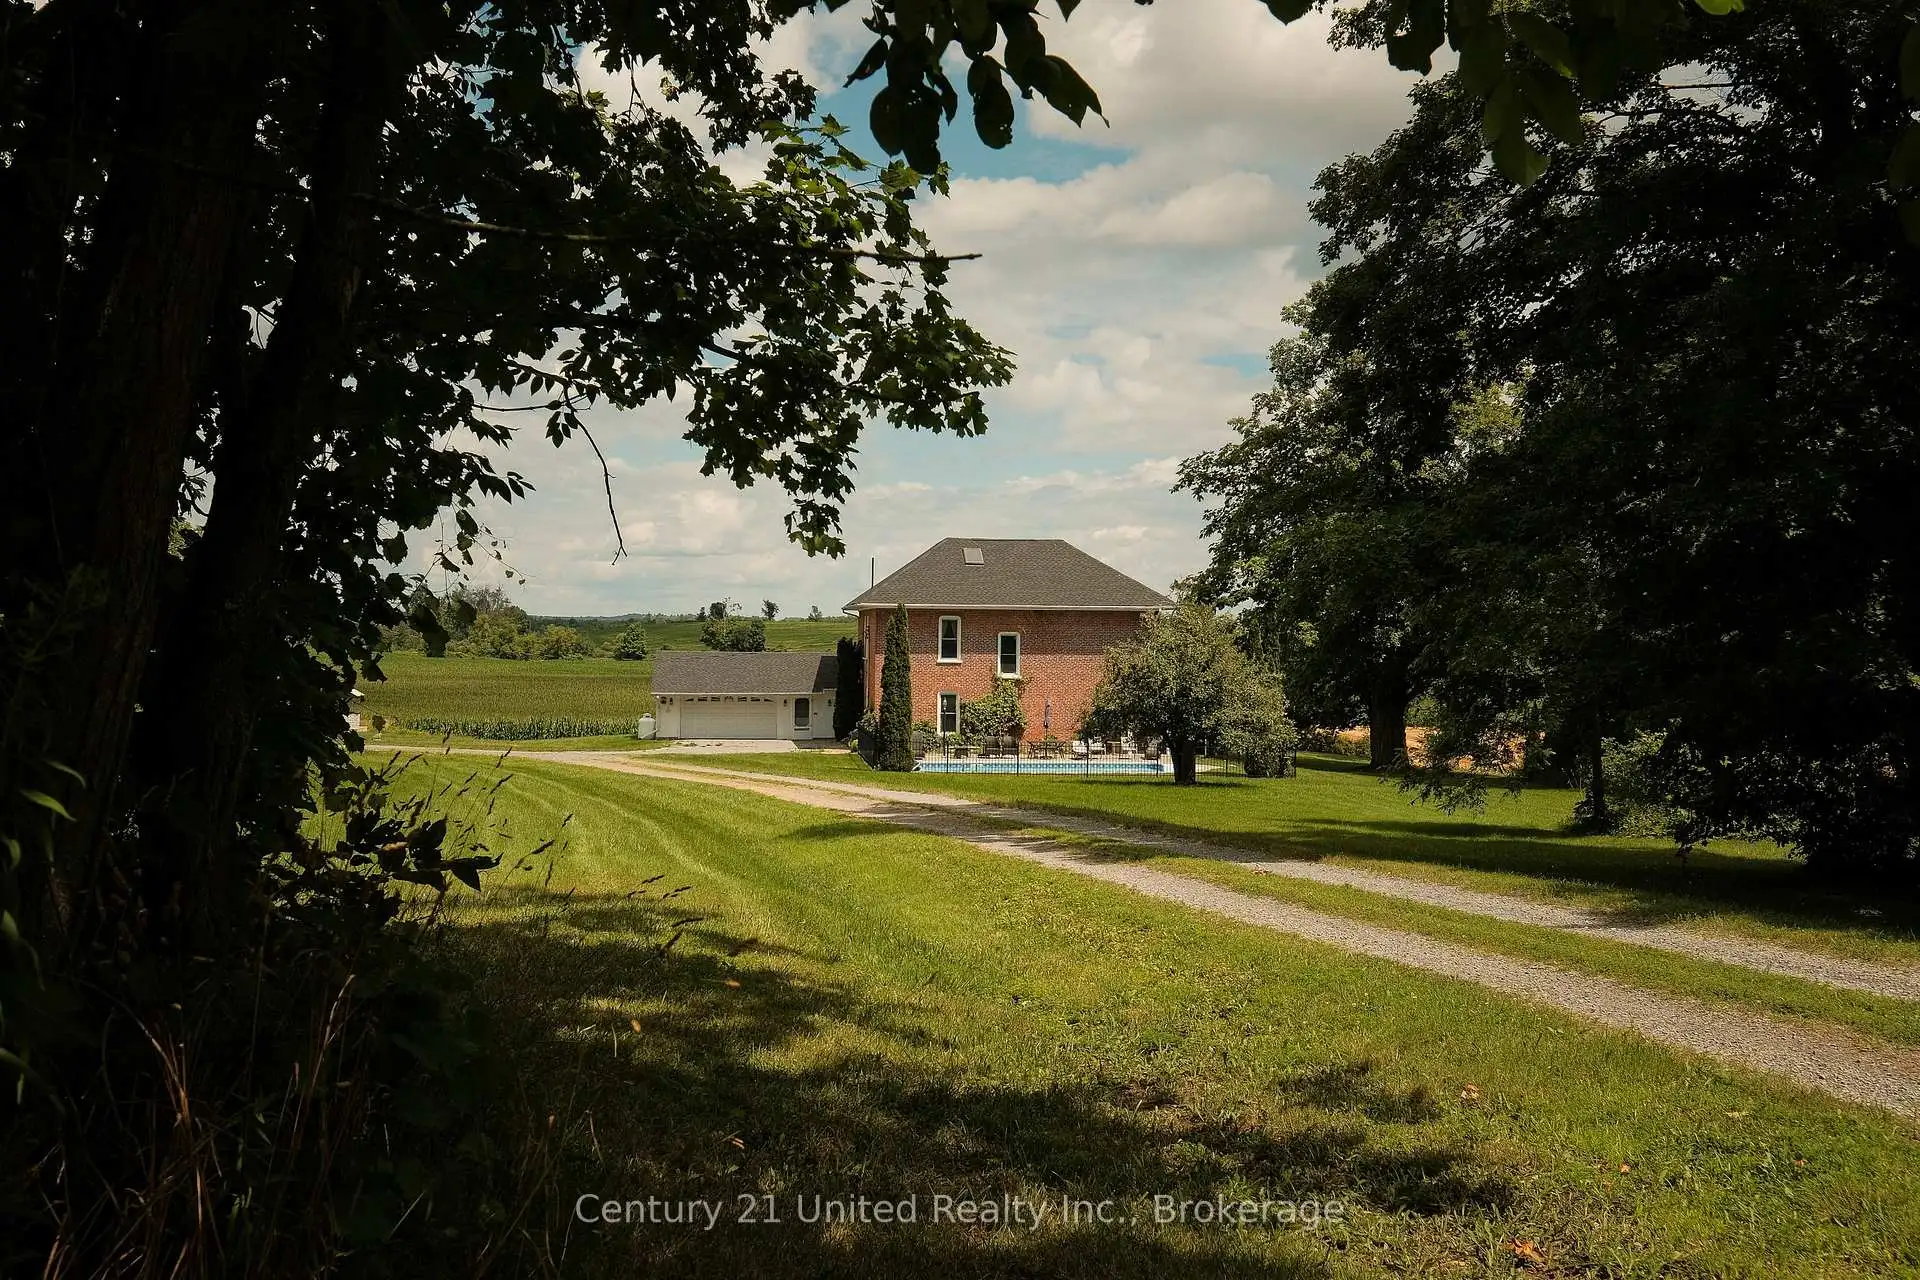
BEAUTIFULLY RENOVATED CENTURY FARM HOME NESTLED ON A SCENIC 4 ACRE COUNTRY LOT. FROM BEGINNING TO END THIS PROPERTY OFFERS TIMELESS CHARM AND CHARACTER FEATURING A LONG TREED LANEWAY, 4 BEDROOM RED BRICK HOUSE, ORIGINAL MILLWORK, POOL, AND MORE.THE HOME HAS BEEN EXTENSIVELY RENOVATED AND HAS A LONG LIST OF UPDATES & UPGRADES. THE MAIN FLOOR FEATURES AN ENTRY FOYER, SITTING ROOM, FORMAL DINING ROOM, CUSTOM KITCHEN, REC ROOM WITH WOOD STOVE, FULL BATHROOM, AND A SUNROOM WITH OPEN VIEWS. THE SECOND LEVEL OFFERS A LARGE PRIMARY BEDROOM, THREE ADDITIONAL BEDROOMS, A FULL BATHROOM, AND LAUNDRY STORAGE ROOM. UNFINISHED BASEMENT OFFERS STORAGE AND UTILITY SPACE. THE PROPERTY IS SURROUNDED BY SCENIC FARM FIELDS AND INCLUDES A HEATED IN GROUND POOL, ATTACHED GARAGE, DETACHED SHOP, AND GORGEOUS LANDSCAPING WITH MATURE TREES. PRIME OPPORTUNITY TO OWN THIS DREAM PROPERTY JUST MINUTES TO NORWOOD AND PETERBOROUGH. PROPERTY IS FULLY FURNISHED.
Details
- Property type
- Detached · Residential Freehold
- Bedrooms
- 4
- Bathrooms
- 2
- Living area
- 2500-3000 sq ft
- Lot
- 224.54 × 787.53 Feet
- Year built
- 100+
- Style
- 2-Storey
- Heating
- Forced Air · Oil
- Cooling
- Central Air
- Sewer / septic
- Septic
- Basement
- Full, Unfinished
- Garage
- Attached
- Parking total
- 12
- Pool
- Inground
- Taxes
- $3,930 (2025)
Rooms
| Room | Level | Size | Notes |
|---|---|---|---|
| Foyer | Main | 7' 10" × 10' 5" | |
| Living Room | Main | 13' 9" × 17' 7" | |
| Dining Room | Main | 14' 2" × 11' 10" | |
| Kitchen | Main | 13' 8" × 21' 5" | |
| Sunroom | Main | 8' 10" × 13' | |
| Bathroom | Main | 5' 11" × 9' 5" | |
| Recreation | Main | 17' × 17' 9" | |
| Primary Bedroom | Second | 10' × 13' 4" | |
| Bedroom 2 | Second | 14' 1" × 9' 7" | |
| Bedroom 3 | Second | 13' 4" × 9' 8" | |
| Bedroom 4 | Second | 11' 2" × 11' 5" | |
| Laundry | Second | 8' 8" × 11' 9" | |
| Bathroom | Second | 8' 2" × 9' 1" | |
| Other | Basement | 20' 3" × 16' 5" | |
| Utility Room | Basement | 18' 3" × 31' 4" |
Location
Approximate location, placed by postal code. Postal code data © GeoNames (CC BY 4.0).
Payments on this home
Estimated monthly payment
$4,866
Principal and interest only, using Canadian semi-annual compounding. Taxes, insurance, and CMHC premiums (required under 20% down) are extra. For planning, not a lending commitment.
Listing courtesy of Century 21 United Realty Inc.. Listing data provided by the originating real estate board via PropTx Amplify Syndication.
The trademarks REALTOR®, REALTORS®, and the REALTOR® logo are controlled by The Canadian Real Estate Association (CREA) and identify real estate professionals who are members of CREA. The trademarks MLS®, Multiple Listing Service® and the associated logos are owned by CREA and identify the quality of services provided by real estate professionals who are members of CREA.
The information provided herein must only be used by consumers that have a bona fide interest in the purchase, sale or lease of real estate and may not be used for any commercial purpose or any other purpose.
Information is deemed reliable but not guaranteed accurate. Room measurements are deemed reliable but not guaranteed.