


52 photos
224 Burnt River Road, Kawartha Lakes, ON K0M 1C0
Somerville · Kawartha Lakes · K0M 1C0
$1,499,900
About this property
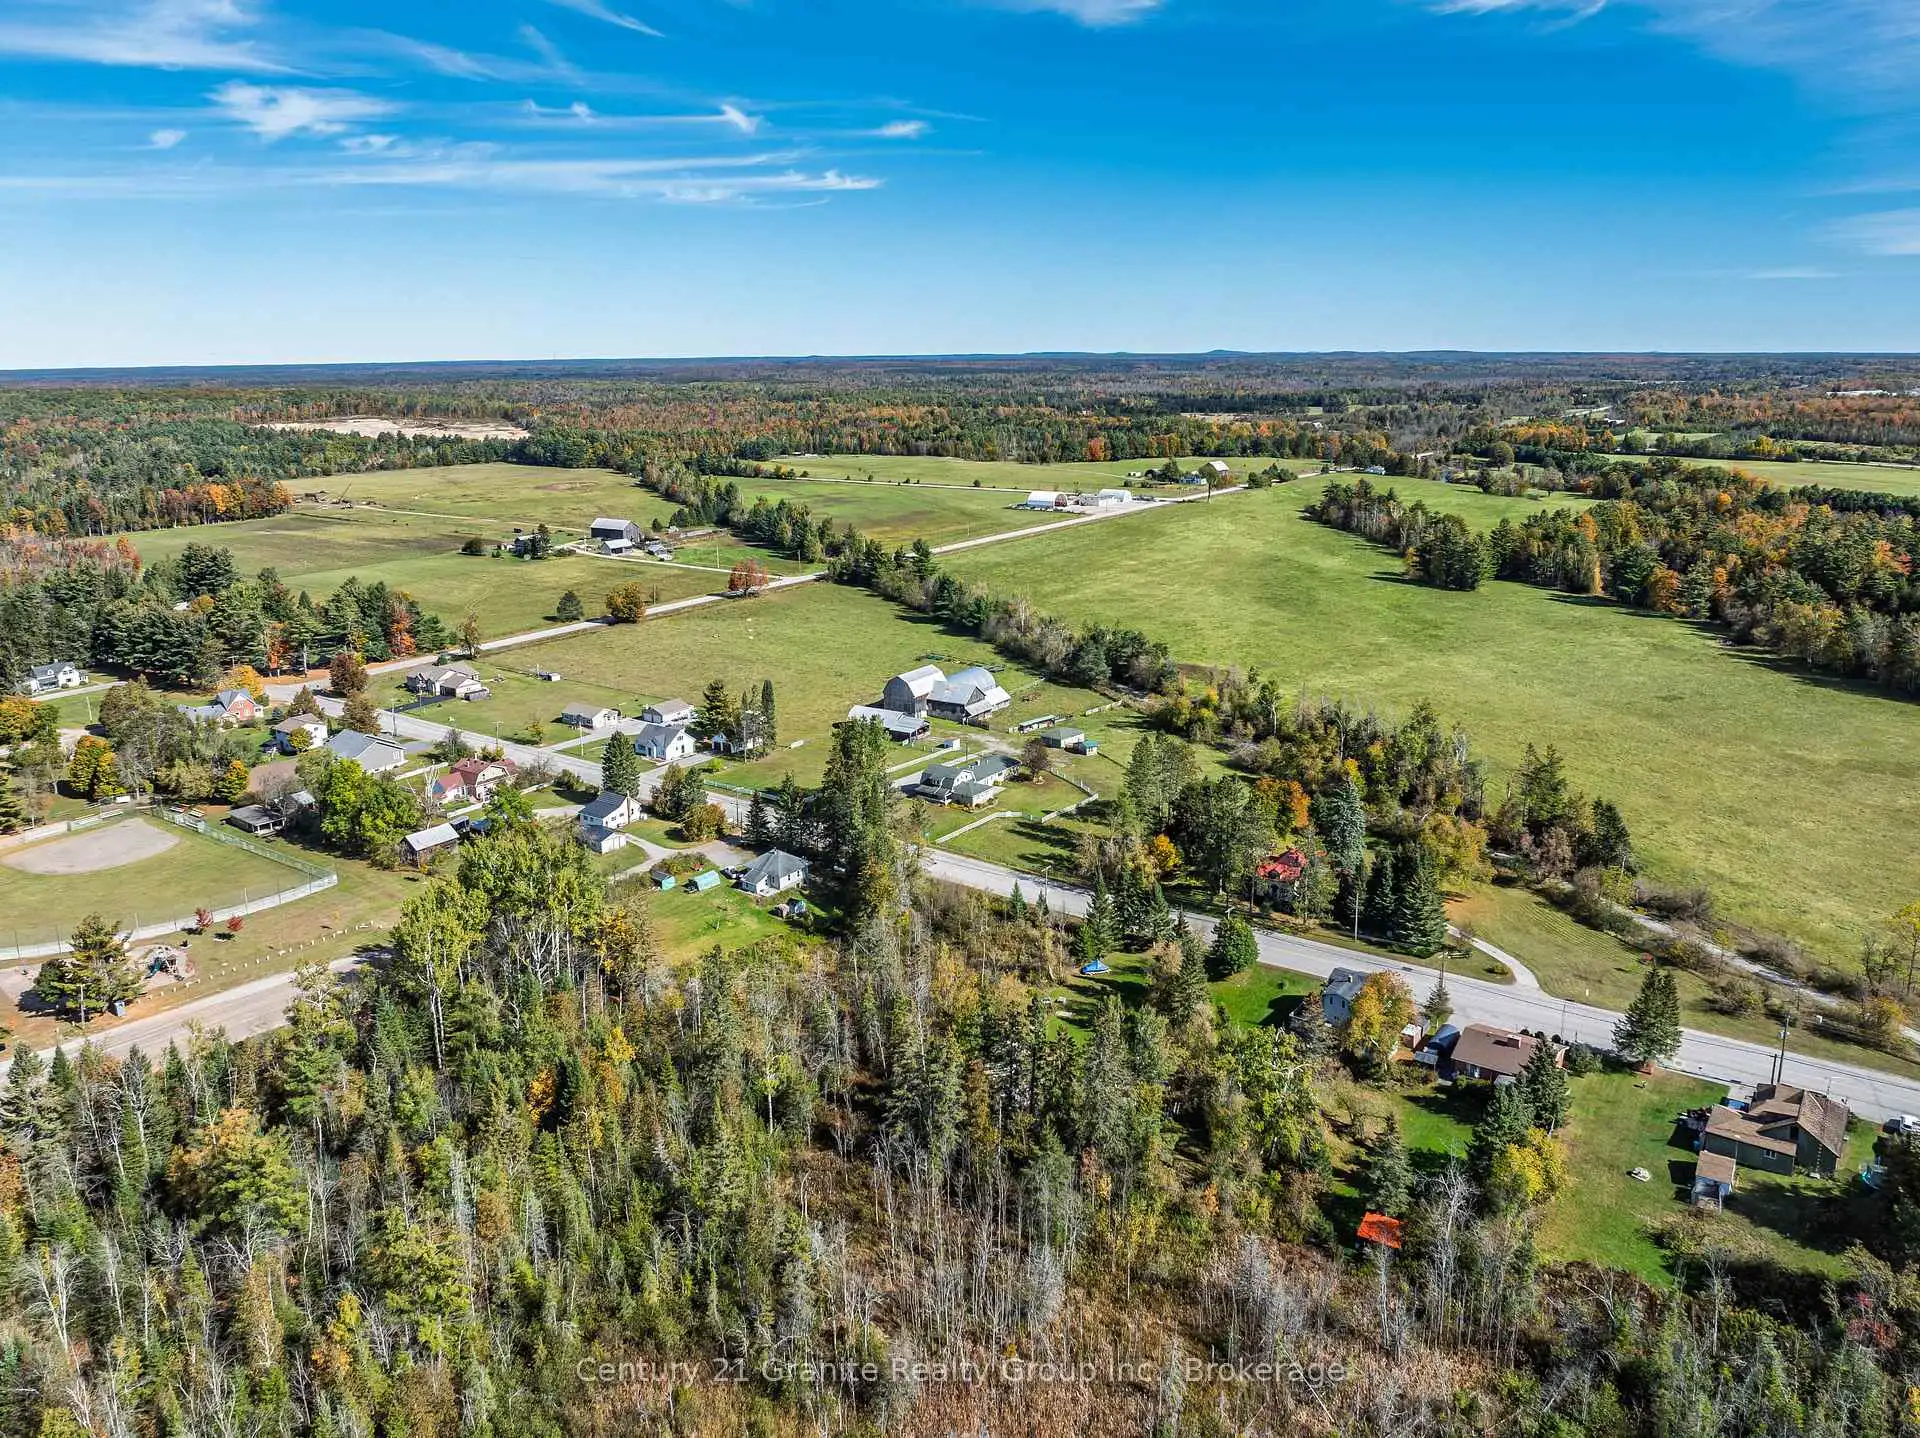
Exceptional 90-Acre Hobby Farm & Farmland Package in Burnt River! An outstanding opportunity to own approximately 90 acres of diverse countryside, combining a charming farmhouse, established hobby farm facilities, fenced pastureland, open fields, woodland, and over 1,700 feet of frontage on the Burnt River. The inviting 2,112 sq. ft. farmhouse offers a covered front porch, bright eat-in kitchen with sun-filled breakfast nook, adjoining dining area, cozy den, and spacious living room with a beautiful brick fireplace. The main-floor primary suite features double closets, a 4-piece ensuite, and private walkout, while a convenient powder room with laundry completes the main level. Upstairs, three generously sized bedrooms and a 4-piece bathroom provide additional family space. An attached double-car garage, deck, and fenced yard add to the appeal. The established farm area includes a well-maintained barn with expansive hayloft, detached double-car garage, drive shed, additional storage buildings, and a covered riding ring area behind the barn. Fenced fields offer excellent potential for livestock, horses, or hobby farming. The adjoining parcel expands the possibilities with a mix of open pasture and woodland, existing fencing, and frontage on Woodcroft Drive and Hillside Drive, both year-round municipally maintained roads. Hydro is available at the lot line, and the extensive river frontage adds to the property's natural beauty. Located within walking distance of Burnt River amenities, approximately 10 minutes to Coboconk, and under 30 minutes to downtown Lindsay, this versatile package offers an exceptional opportunity for agricultural pursuits, equestrian living, a multi-generational retreat, or those seeking space and privacy in a beautiful rural setting. Please note this property is partially subject to HST.
Details
- Property type
- Farm · Residential Freehold
- Bedrooms
- 4
- Bathrooms
- 3
- Living area
- 2000-2500 sq ft
- Lot
- See Survey
- Style
- 2-Storey
- Heating
- Baseboard · Electric
- Water
- Drilled Well
- Sewer / septic
- Septic
- Basement
- Partial Basement, Crawl Space
- Garage
- Attached
- Parking total
- 14
- Taxes
- $3,740 (2025)
Rooms
| Room | Level | Size | Notes |
|---|---|---|---|
| Living Room | Main | 23' 4" × 22' 4" | |
| Bathroom | Main | 5' 7" × 8' 8" | |
| Kitchen | Main | 13' 4" × 12' 2" | |
| Other | Main | 9' 9" × 6' 7" | |
| Office | Main | 11' 4" × 16' 10" | |
| Dining Room | Main | 13' 3" × 8' 2" | |
| Primary Bedroom | Main | 15' 4" × 17' 1" | |
| Bathroom | Main | 9' 7" × 7' 5" | |
| Bedroom | Upper | 11' 1" × 13' 6" | |
| Bedroom | Upper | 10' 2" × 8' 5" | |
| Bedroom | Upper | 9' 11" × 12' 5" | |
| Bathroom | Upper | 14' 11" × 7' 8" |
Location
Approximate location, placed by postal code. Postal code data © GeoNames (CC BY 4.0).
Payments on this home
Estimated monthly payment
$6,641
Principal and interest only, using Canadian semi-annual compounding. Taxes, insurance, and CMHC premiums (required under 20% down) are extra. For planning, not a lending commitment.
Listing courtesy of Century 21 Granite Realty Group Inc.. Listing data provided by the originating real estate board via PropTx Amplify Syndication.
The trademarks REALTOR®, REALTORS®, and the REALTOR® logo are controlled by The Canadian Real Estate Association (CREA) and identify real estate professionals who are members of CREA. The trademarks MLS®, Multiple Listing Service® and the associated logos are owned by CREA and identify the quality of services provided by real estate professionals who are members of CREA.
The information provided herein must only be used by consumers that have a bona fide interest in the purchase, sale or lease of real estate and may not be used for any commercial purpose or any other purpose.
Information is deemed reliable but not guaranteed accurate. Room measurements are deemed reliable but not guaranteed.