
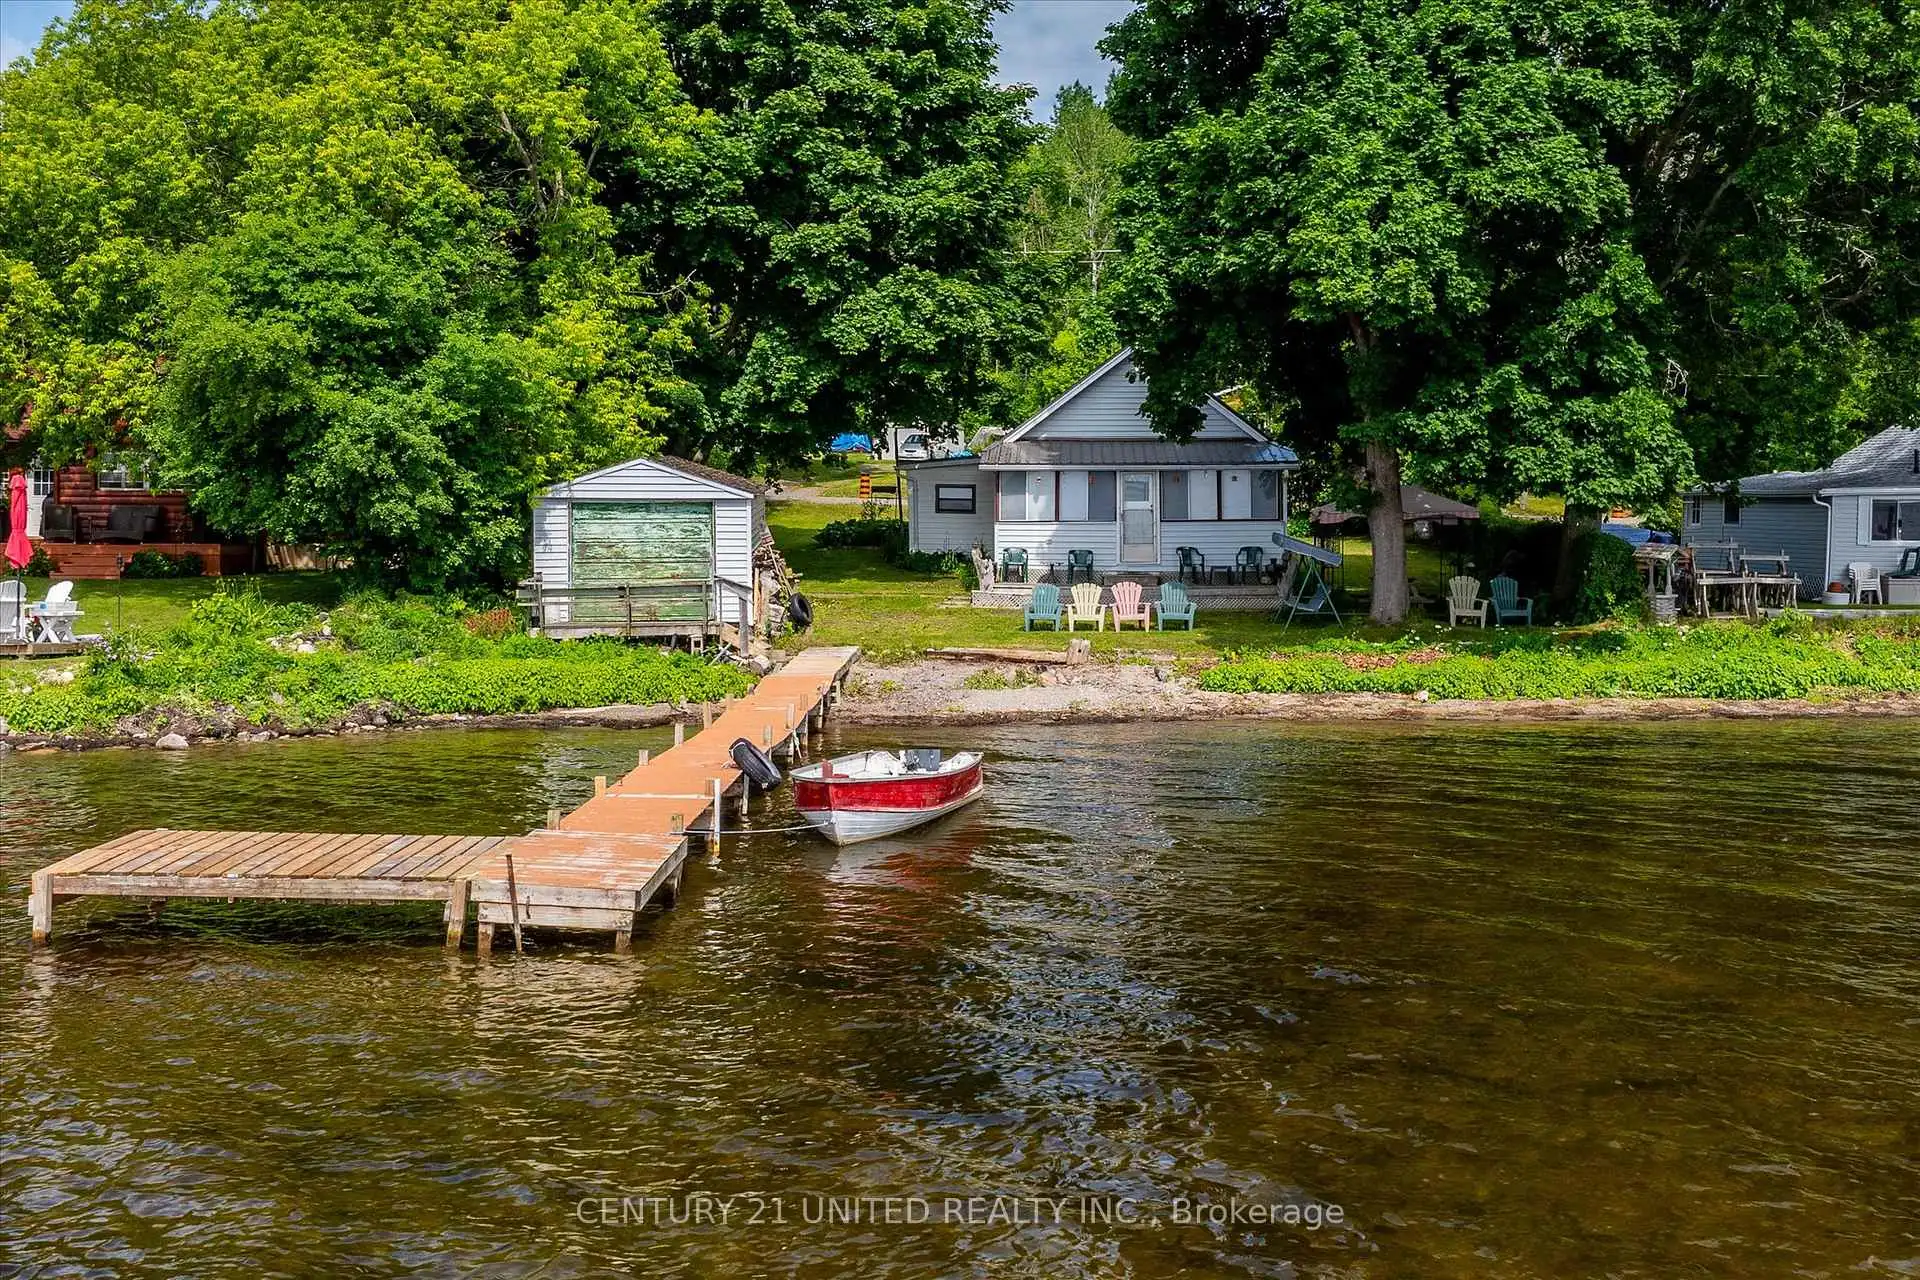


27 photos
223 Paudash Street, Otonabee-South Monaghan, ON K0L 2G0
Otonabee-South Monaghan · Otonabee-South Monaghan · K0L 2G0
$150,000
About this property
Discover perfect lakeside living with this charming three-bedroom on Rice Lake's tranquil north shore. Wake to spectacular summer sunrises painting the lake and hills, setting the stage for days filled with swimming, water sports, and exceptional fishing. This property features a beautiful walk-in sand and pebble beach, a versatile boathouse that could serve as a guest bunkie and a docking system, all ensuring your waterfront summer experience is nothing short of magical. Nested in a quiet, friendly community of year round homes and season retreats, this house is perfectly suited for both relaxation and fun. It boasts a level lot with play areas, a large deck for gatherings, a cozy fire pit for starlit nights, and easy year-round access. **EXTRAS** Yearly lease costs: 2025-2027 $8200. Cost for fire protection and garbage removal approximately $800 annually.
Details
- Property type
- Detached · Residential Freehold
- Bedrooms
- 3
- Bathrooms
- 1
- Living area
- 700-1100 sq ft
- Lot
- IRREGULAR
- Year built
- 31-50
- Style
- Bungalow
- Heating
- Other · Electric
- Cooling
- Wall Unit(s)
- Sewer / septic
- Holding Tank
- Basement
- None
- Garage
- None
- Parking total
- 2
Rooms
| Room | Level | Size | Notes |
|---|---|---|---|
| Kitchen | Main | 12' 6" × 11' 3" | |
| Living Room | Main | 10' 10" × 11' 3" | |
| Bedroom | Main | 8' × 6' 2" | |
| Bedroom 2 | Main | 8' × 9' 4" | |
| Bedroom 3 | Main | 8' × 7' 8" | |
| Bathroom | Main | 6' 8" × 5' 8" | |
| Sunroom | Main | 19' 2" × 7' 8" |
Location
Approximate location, placed by postal code. Postal code data © GeoNames (CC BY 4.0).
Payments on this home
Estimated monthly payment
$664
Principal and interest only, using Canadian semi-annual compounding. Taxes, insurance, and CMHC premiums (required under 20% down) are extra. For planning, not a lending commitment.
Listing courtesy of Century 21 United Realty Inc.. Listing data provided by the originating real estate board via PropTx Amplify Syndication.
The trademarks REALTOR®, REALTORS®, and the REALTOR® logo are controlled by The Canadian Real Estate Association (CREA) and identify real estate professionals who are members of CREA. The trademarks MLS®, Multiple Listing Service® and the associated logos are owned by CREA and identify the quality of services provided by real estate professionals who are members of CREA.
The information provided herein must only be used by consumers that have a bona fide interest in the purchase, sale or lease of real estate and may not be used for any commercial purpose or any other purpose.
Information is deemed reliable but not guaranteed accurate. Room measurements are deemed reliable but not guaranteed.