


46 photos
2223 Cameron Line, Asphodel-Norwood, ON K0L 2B0
Rural Asphodel-Norwood · Asphodel-Norwood · K0L 2B0
$1,199,000
About this property
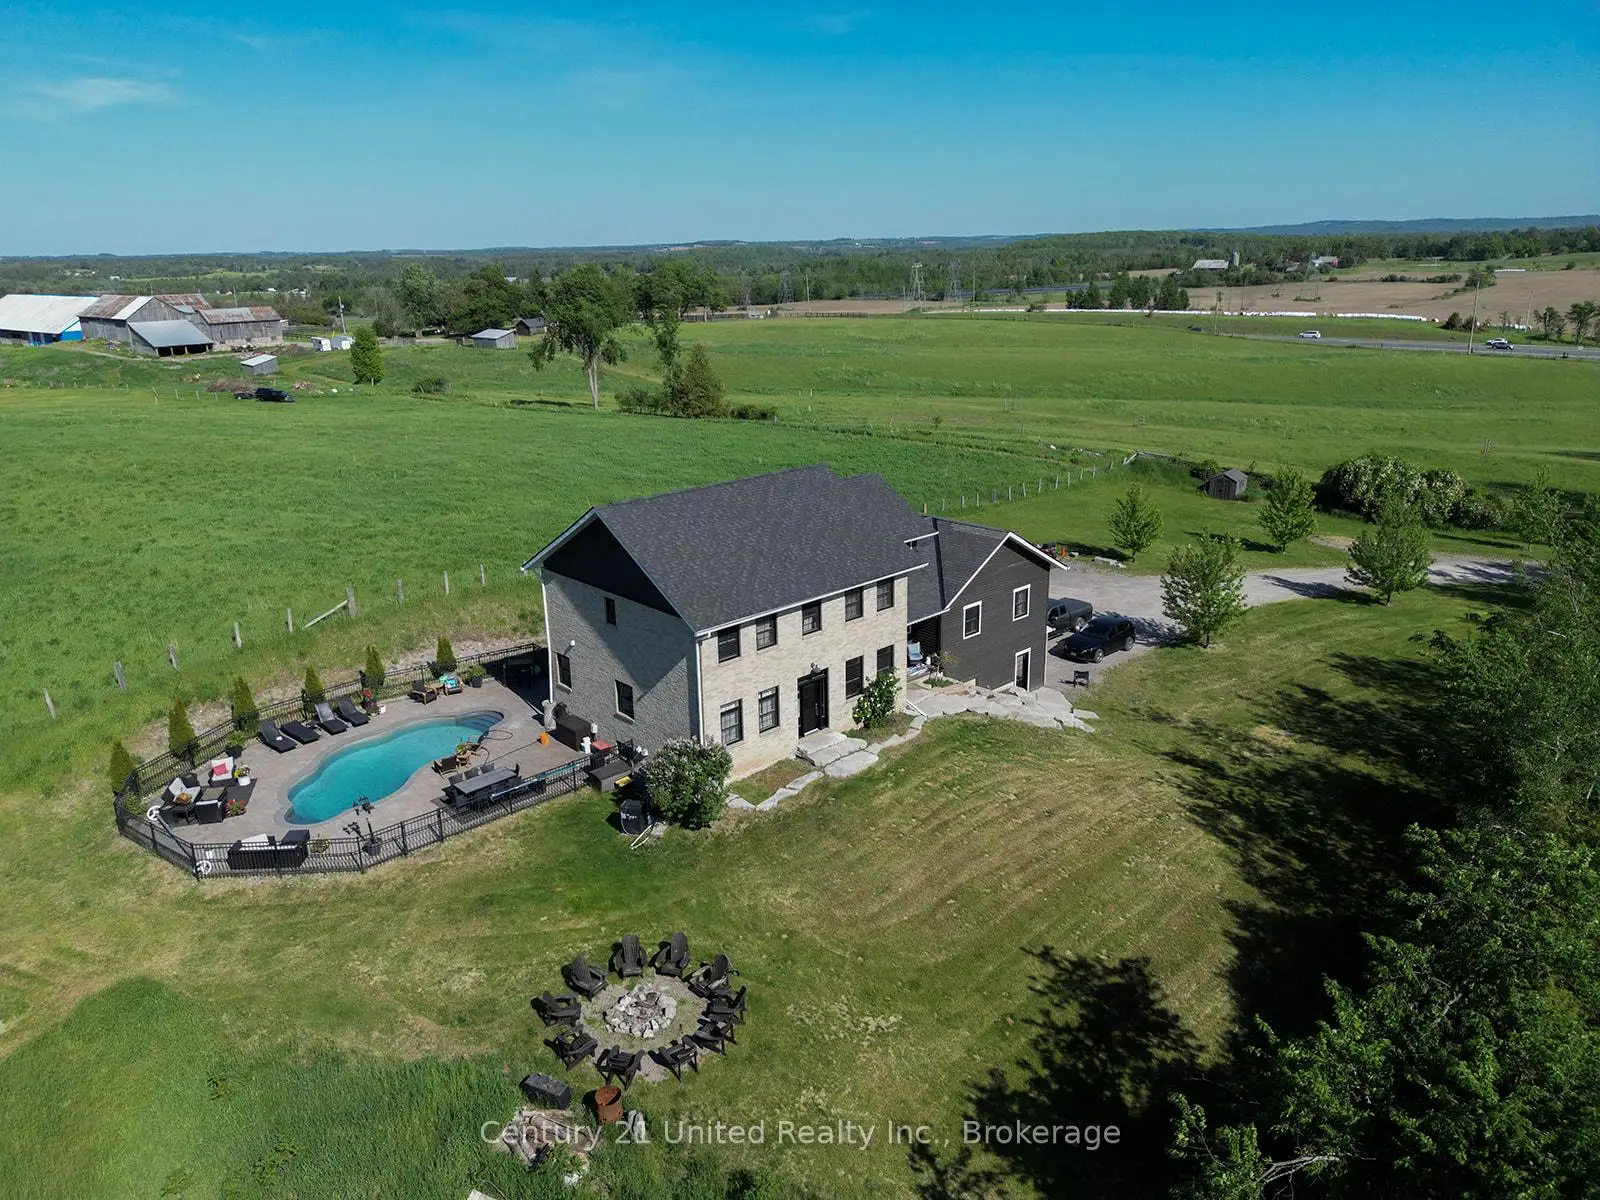
Welcome to 2223 Cameron Line - a truly exceptional custom built estate just north of Highway 7 between Peterborough and Norwood. Set on a private and picturesque 1.3 acre lot, this expansive and well maintained home offers the perfect blend of luxury, comfort and versatility. With five spacious bedrooms plus a two bedroom self-contained apartment, main floor primary bedroom with inviting ensuite, and 5 bathrooms, this home is designed to accommodate large or multi generational families with ease. The heart of the home is the bright and inviting kitchen featuring quartz countertops, ample workspace and a generous dining area perfect for gathering or entertaining. Beyond the kitchen and dining area, the stunning living room is sure to impress with its gorgeous built in gas fireplace with stone accent wall, soaring cathedral ceilings and an abundance of natural light, creating a warm and inviting atmosphere. Upstairs you will find 4 generously sized bedrooms, with thoughtfully designed Jack and Jill bathrooms that provide both privacy and convenience, as well as a loft area ideal for a lounge area or home office. Step outside to your own private retreat - gorgeous panoramic views, breathtaking sunrises, incredible landscaping and an in ground pool offering the perfect setting for relaxing or entertaining. Adding even more value and flexibility is the stunning lower level accessory apartment, complete with a beautifully equipped kitchen, dining and living space as well as two bedrooms, a 4 pc bath, and seperate laundry. With its prime location, impressive layout, and resort like outdoor living space, this one of a kind property is a rare opportunity to own your dream home in a peaceful and perfect setting. Experience the space, style and lifestyle you've been looking for at 2223 Cameron Line.
Details
- Property type
- Detached · Residential Freehold
- Bedrooms
- 7
- Bathrooms
- 5
- Living area
- 3000-3500 sq ft
- Lot
- 389 × 150.03 Feet
- Year built
- 6-15
- Style
- 2-Storey
- Heating
- Forced Air · Propane
- Cooling
- Central Air
- Sewer / septic
- Septic
- Basement
- Apartment, Full, Finished
- Garage
- Built-In
- Parking total
- 12
- Pool
- Inground
- Taxes
- $6,573 (2025)
Rooms
| Room | Level | Size | Notes |
|---|---|---|---|
| Primary Bedroom | Lower | 18' 1" × 10' 4" | |
| Kitchen | Main | 15' 9" × 17' 2" | |
| Bedroom | Upper | 10' 10" × 13' | |
| Bedroom | Upper | 9' 9" × 13' 5" | |
| Bathroom | Lower | 10' 10" × 5' 11" | |
| Laundry | Main | 7' 1" × 9' 7" | |
| Bathroom | Main | 6' 2" × 7' 9" | |
| Bathroom | Main | 13' × 10' 5" | |
| Bedroom | Upper | 13' 1" × 12' 9" | |
| Bedroom | Upper | 11' 11" × 12' 8" | |
| Living Room | Main | 24' 2" × 23' 4" | |
| Bathroom | Upper | 8' 11" × 10' 4" | |
| Recreation | Lower | 20' 4" × 17' 9" | |
| Family Room | Upper | 17' 10" × 12' 11" | |
| Kitchen | Lower | 17' 8" × 12' 4" | |
| Bathroom | Upper | 10' 2" × 12' 11" | |
| Bedroom | Lower | 12' 1" × 9' | |
| Mud Room | Main | 6' × 9' 6" | |
| Dining Room | Main | 15' 6" × 17' 2" | |
| Primary Bedroom | Main | 17' 11" × 12' 4" | |
| Utility Room | Lower | 9' 10" × 13' 3" |
Location
Approximate location, placed by postal code. Postal code data © GeoNames (CC BY 4.0).
Payments on this home
Estimated monthly payment
$5,309
Principal and interest only, using Canadian semi-annual compounding. Taxes, insurance, and CMHC premiums (required under 20% down) are extra. For planning, not a lending commitment.
Listing courtesy of Century 21 United Realty Inc.. Listing data provided by the originating real estate board via PropTx Amplify Syndication.
The trademarks REALTOR®, REALTORS®, and the REALTOR® logo are controlled by The Canadian Real Estate Association (CREA) and identify real estate professionals who are members of CREA. The trademarks MLS®, Multiple Listing Service® and the associated logos are owned by CREA and identify the quality of services provided by real estate professionals who are members of CREA.
The information provided herein must only be used by consumers that have a bona fide interest in the purchase, sale or lease of real estate and may not be used for any commercial purpose or any other purpose.
Information is deemed reliable but not guaranteed accurate. Room measurements are deemed reliable but not guaranteed.