


49 photos
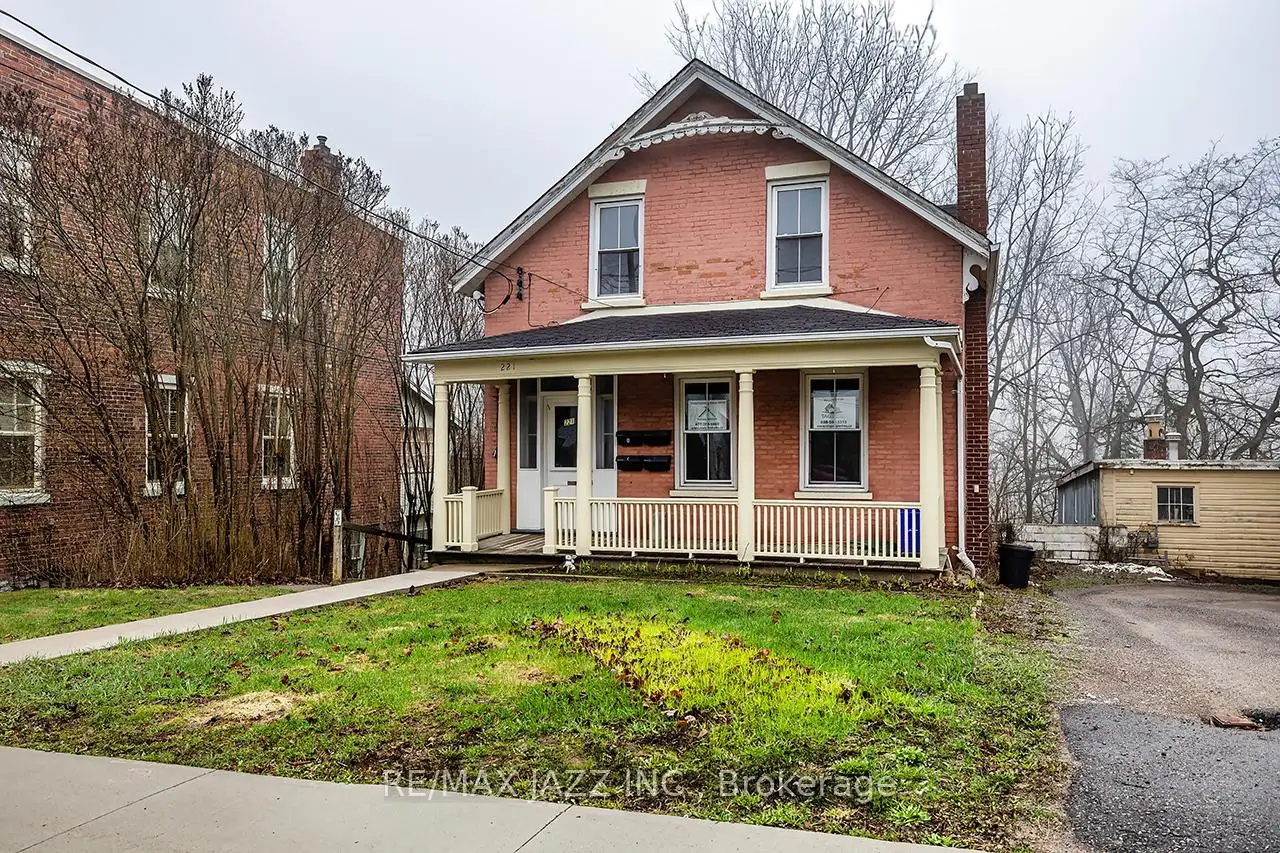
221 Walton Street, Port Hope, ON L1A 1P1
Port Hope · Port Hope · L1A 1P1
$785,000
About this property
Unlock the potential of this legal 4-plex, offering over 3,500 sq. ft. (MPAC) of rentable space in a high-demand location. All four units are fully above grade and self-contained, comprising two spacious two-bedroom units and two one-bedroom units. The property has been renovated, with three units currently tenanted and one vacant, providing immediate income with the opportunity to place a new tenant at current market rent. Located in historic downtown Port Hope, residents enjoy walkable access to shops, cafés, amenities and public transit, along with convenient access to VIA Rail and Highway 401-ideal for attracting a broad tenant base. A rear addition overlooking a peaceful ravine adds to the property's appeal. Whether you're expanding your portfolio or seeking a repositioning opportunity, this property's size, location and configuration make it a rare find. With strong rental demand in one of Ontario's most desirable small towns, this is a smart investment ready for its next chapter.
Details
- Property type
- Detached · Residential Freehold
- Bedrooms
- 6
- Bathrooms
- 4
- Living area
- 3500-5000 sq ft
- Lot
- 52.18 × 95.7 Feet
- Style
- 2-Storey
- Heating
- Radiant · Gas
- Cooling
- None
- Sewer / septic
- Sewer
- Basement
- Unfinished, Partial Basement
- Garage
- None
- Parking total
- 0
- Taxes
- $6,906 (2025)
Rooms
| Room | Level | Size | Notes |
|---|---|---|---|
| Bedroom | Second | 13' 2" × 11' 2" | |
| Bedroom | Main | 11' 10" × 11' | |
| Living Room | Second | 15' 11" × 13' 10" | |
| Bedroom | Main | 14' 8" × 14' 5" | |
| Living Room | Second | 19' 3" × 11' 4" | |
| Kitchen | Second | 13' 4" × 10' 4" | |
| Living Room | Main | 12' 10" × 13' 8" | |
| Bedroom | Second | 11' 1" × 9' 6" | |
| Kitchen | Second | 11' 5" × 11' 2" | |
| Bedroom | Main | 11' 1" × 9' 6" | |
| Kitchen | Main | 10' 5" × 9' 5" | |
| Kitchen | Main | 7' 9" × 8' 1" | |
| Bedroom | Second | 11' 7" × 10' 5" | |
| Living Room | Main | 21' 3" × 13' 6" |
Payments on this home
Estimated monthly payment
$3,476
Principal and interest only, using Canadian semi-annual compounding. Taxes, insurance, and CMHC premiums (required under 20% down) are extra. For planning, not a lending commitment.
Listing courtesy of RE/MAX Jazz INC.. Listing data provided by the originating real estate board via PropTx Amplify Syndication.
The trademarks REALTOR®, REALTORS®, and the REALTOR® logo are controlled by The Canadian Real Estate Association (CREA) and identify real estate professionals who are members of CREA. The trademarks MLS®, Multiple Listing Service® and the associated logos are owned by CREA and identify the quality of services provided by real estate professionals who are members of CREA.
The information provided herein must only be used by consumers that have a bona fide interest in the purchase, sale or lease of real estate and may not be used for any commercial purpose or any other purpose.
Information is deemed reliable but not guaranteed accurate. Room measurements are deemed reliable but not guaranteed.