
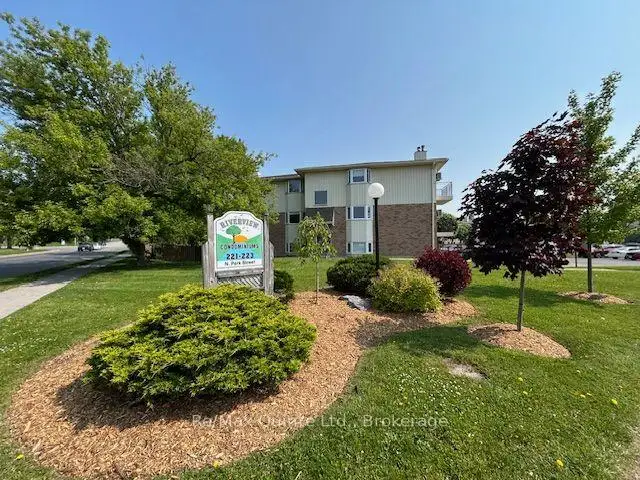


20 photos
221 North Park Street 305B, Belleville, ON K8P 5A6
Belleville Ward · Belleville · K8P 5A6
$1,950 /month
About this property
Excellent Belleville location next to Riverside Park and within easy walking distance to stores, restaurants and services. Desirable top floor, 2 bedroom suite in Riverview Condominiums. Ideal for a mature single person or couple looking for a low maintenance, secure environment that blends comfort and convenience. This charming, spacious suite features an open concept living/dining room with a wood-burning fireplace, a a bay window and patio doors to an open balcony. There is a classic, functional kitchen w/ a pass through, a renovated 3pc bathroom ( walk-in shower ) and an in-suite laundry room. It includes a locker on the same floor and one parking space. The complex is well maintained and managed and has an on-site superintendant. The grounds are nicely landscaped with the benefit of snow removal in the winter and an inground pool for the summer. Lots of visitor parking! A great place to call home! Available for immediate occupancy. Rent is $1950 plus utilities. Please note: this is a designated non-smoking complex and the pet restriction is one pet only, either one dog under 25 lbs or one cat.
Details
- Property type
- Condo Apartment · Residential Condo & Other
- Bedrooms
- 2
- Bathrooms
- 1
- Living area
- 800-899 sq ft
- Style
- Apartment
- Heating
- Baseboard · Electric
- Cooling
- Other
- Basement
- None
- Garage
- None
- Parking total
- 1
Rooms
| Room | Level | Size | Notes |
|---|---|---|---|
| Living Room | Flat | 17' 10" × 11' 7" | |
| Dining Room | Flat | 7' × 9' 1" | |
| Kitchen | Flat | 8' 2" × 8' | |
| Primary Bedroom | Flat | 13' 10" × 10' 8" | |
| Bedroom 2 | Flat | 11' 1" × 9' 2" |
Location
Approximate location, placed by postal code. Postal code data © GeoNames (CC BY 4.0).
Payments on this home
Estimated monthly payment
$9
Principal and interest only, using Canadian semi-annual compounding. Taxes, insurance, and CMHC premiums (required under 20% down) are extra. For planning, not a lending commitment.
Listing courtesy of Re/Max Quinte Ltd.. Listing data provided by the originating real estate board via PropTx Amplify Syndication.
The trademarks REALTOR®, REALTORS®, and the REALTOR® logo are controlled by The Canadian Real Estate Association (CREA) and identify real estate professionals who are members of CREA. The trademarks MLS®, Multiple Listing Service® and the associated logos are owned by CREA and identify the quality of services provided by real estate professionals who are members of CREA.
The information provided herein must only be used by consumers that have a bona fide interest in the purchase, sale or lease of real estate and may not be used for any commercial purpose or any other purpose.
Information is deemed reliable but not guaranteed accurate. Room measurements are deemed reliable but not guaranteed.