
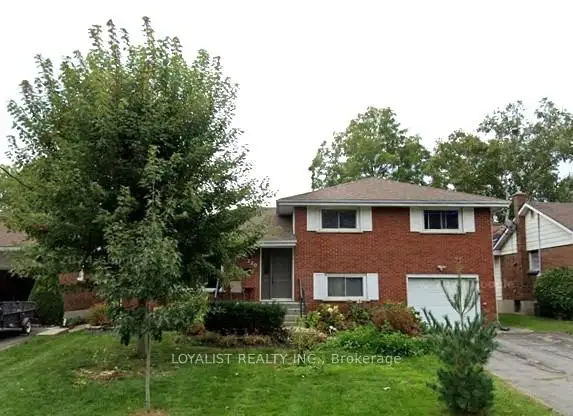


20 photos
220 PARROTT Drive, Belleville, ON K8N 4N9
Belleville Ward · Belleville · K8N 4N9
$680,000
About this property
Have Relatives PAY your Mortgage ! - Inlaw suite with separate entance with proven monthly rents at $2,250 monthly OR upstairs of Home has proven rents of $2,800- $3,000 . One unit is currently vacant and is waiting for your family The Parrott Drive neighborhood in Belleville, Ontario, is characterized by a cozy and convenient atmosphere. It offers easy access to downtown Belleville, shopping, public transit, and local amenities, making it ideal for families, couples, or retirees.
Details
- Property type
- Detached · Residential Freehold
- Bedrooms
- 5
- Bathrooms
- 2
- Living area
- 1500-2000 sq ft
- Lot
- 60 × 125 Feet
- Year built
- 51-99
- Style
- Sidesplit 3
- Heating
- Baseboard · Electric
- Cooling
- None, Other
- Sewer / septic
- Sewer
- Basement
- Partially Finished, Full
- Garage
- Built-In
- Parking total
- 5
- Taxes
- $4,289 (2025)
Rooms
| Room | Level | Size | Notes |
|---|---|---|---|
| Living Room | Main | 15' × 14' 3" | |
| Dining Room | Main | 10' 4" × 9' 10" | |
| Kitchen | Main | 11' 11" × 11' 5" | |
| Primary Bedroom | Second | 17' 4" × 11' | |
| Bedroom | Second | 13' 7" × 12' 7" | |
| Bedroom | Second | 10' 8" × 12' 7" | |
| Bathroom | Second | 5' 1" × 3' 6" | |
| Bedroom | Lower | 12' 4" × 12' 6" | |
| Laundry | Lower | 12' × 5' 10" | |
| Bathroom | Lower | 10' 8" × 5' 3" | |
| Recreation | Basement | 22' 1" × 12' 10" | |
| Utility Room | Basement | 21' 3" × 11' 9" | |
| Cold Room/Cantina | Basement | 8' 5" × 8' 2" |
Location
Approximate location, placed by postal code. Postal code data © GeoNames (CC BY 4.0).
Payments on this home
Estimated monthly payment
$3,011
Principal and interest only, using Canadian semi-annual compounding. Taxes, insurance, and CMHC premiums (required under 20% down) are extra. For planning, not a lending commitment.
Listing courtesy of LOYALIST REALTY INC.. Listing data provided by the originating real estate board via PropTx Amplify Syndication.
The trademarks REALTOR®, REALTORS®, and the REALTOR® logo are controlled by The Canadian Real Estate Association (CREA) and identify real estate professionals who are members of CREA. The trademarks MLS®, Multiple Listing Service® and the associated logos are owned by CREA and identify the quality of services provided by real estate professionals who are members of CREA.
The information provided herein must only be used by consumers that have a bona fide interest in the purchase, sale or lease of real estate and may not be used for any commercial purpose or any other purpose.
Information is deemed reliable but not guaranteed accurate. Room measurements are deemed reliable but not guaranteed.