
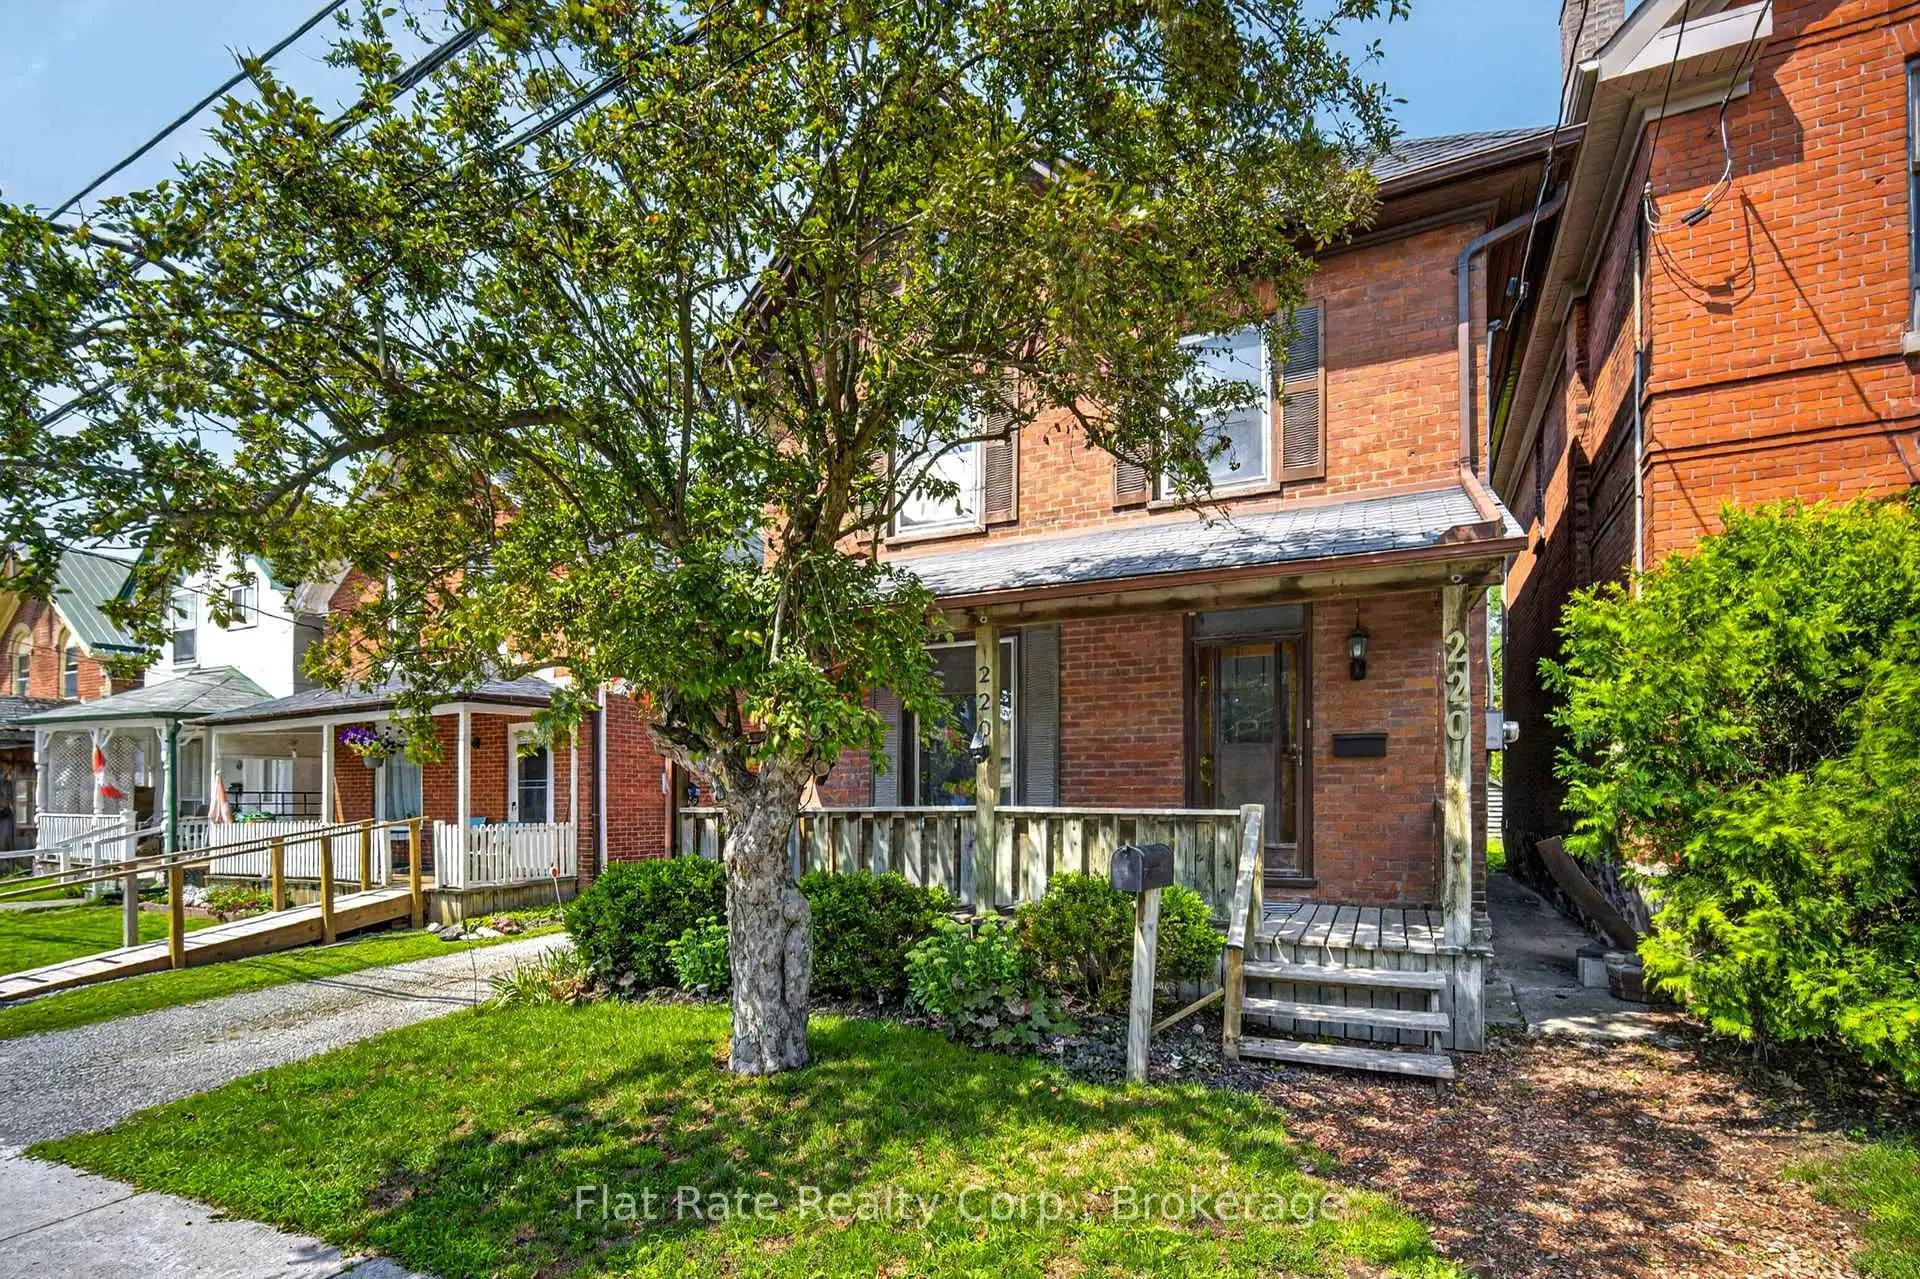


50 photos
220 LONDON Street, Peterborough, ON K9H 2Y9
Town Ward 3 · Peterborough · K9H 2Y9
$359,900
About this property
LEGAL DUPLEX | CENTRAL LOCATION | INVESTMENT OPPORTUNITY. Welcome to this centrally located legal duplex, perfectly positioned within the city and offering easy access to amenities, schools, shopping, dining and transit. Located on a transit route popular with students, this property presents an excellent opportunity for investors or those looking to offset their mortgage with rental income. The main level features a spacious kitchen, multiple living spaces, family room, dining room and plenty of storage. The second level offers two bedrooms and a full 4pc bath, along with a separate legal apartment complete with its own kitchen, living room, bedroom & full 4-piece bathroom. The finished loft provides additional flexible space and awaits your personal touch - use it as a studio, home office, hobby space or a quiet place to relax. The lower level is unfinished but offers an abundance of dry storage space along with laundry facilities. Outside, there is ample parking for several vehicles and a versatile deck system that provides options for the future. The existing deck could accommodate an above-ground pool, or it could be removed to create additional parking or green space. Updates include shingles (2016) and furnace (2022). Whether you're looking to expand your investment portfolio or take advantage of a property with multiple living spaces and future potential, this legal duplex is worth a look!
Details
- Property type
- Duplex · Residential Freehold
- Bedrooms
- 3
- Bathrooms
- 2
- Living area
- 2000-2500 sq ft
- Lot
- 26 × 116 Feet
- Year built
- 100+
- Style
- 2 1/2 Storey
- Heating
- Forced Air · Gas
- Cooling
- None, Window Unit(s)
- Sewer / septic
- Sewer
- Basement
- Partial Basement, Unfinished
- Garage
- Detached
- Parking total
- 5
- Taxes
- $5,158 (2026)
Rooms
| Room | Level | Size | Notes |
|---|---|---|---|
| Kitchen | Main | 12' × 13' 10" | |
| Dining Room | Main | 15' 4" × 7' 11" | |
| Living Room | Main | 7' 10" × 13' 10" | |
| Living Room | Main | 11' 9" × 13' 8" | |
| Family Room | Main | 12' 9" × 13' 10" | |
| Primary Bedroom | Second | 10' 1" × 9' 3" | |
| Bedroom 2 | Second | 9' 11" × 9' 3" | |
| Kitchen | Second | 8' 8" × 5' 9" | |
| Living Room | Second | 10' 5" × 11' 1" | |
| Dining Room | Second | 9' 2" × 11' 2" | |
| Bedroom 3 | Second | 11' 9" × 10' 9" | |
| Bathroom | Main | 4' 8" × 6' 8" | |
| Bathroom | Second | 8' 6" × 5' 3" |
Location
Approximate location, placed by postal code. Postal code data © GeoNames (CC BY 4.0).
Payments on this home
Estimated monthly payment
$1,594
Principal and interest only, using Canadian semi-annual compounding. Taxes, insurance, and CMHC premiums (required under 20% down) are extra. For planning, not a lending commitment.
Listing courtesy of Flat Rate Realty Corp.. Listing data provided by the originating real estate board via PropTx Amplify Syndication.
The trademarks REALTOR®, REALTORS®, and the REALTOR® logo are controlled by The Canadian Real Estate Association (CREA) and identify real estate professionals who are members of CREA. The trademarks MLS®, Multiple Listing Service® and the associated logos are owned by CREA and identify the quality of services provided by real estate professionals who are members of CREA.
The information provided herein must only be used by consumers that have a bona fide interest in the purchase, sale or lease of real estate and may not be used for any commercial purpose or any other purpose.
Information is deemed reliable but not guaranteed accurate. Room measurements are deemed reliable but not guaranteed.