

79 photos
22 Pristine Trail, Cavan Monaghan, ON L0A 1G0
Cavan Twp · Cavan Monaghan · L0A 1G0
$844,999
About this property
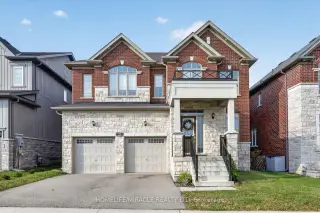
Welcome to this beautiful Two Storied House with 04 (Four) Bedrooms and 04 (Four) Bathrooms on a Premium Lot and 2,682.00 Square Feet on the above grade. Open Concept Family Room with Fire Place, Spacious Living Room, Kitchen with Quartz Counter Tops, Maple Cabinets and Back Splash. Primary Bed Room and 2nd Bed Room with Huge Walking Closet. Primary Bed Room has ensuite Bath Room with Designer Tub and Glass Shower. Third and Fourth Bed Room have Semi-Ensuite Bath Room and Closet. Basement has roughin bath and Cold Cellar. Easy access to highway 115 for a quick commute to Peterborough and GTA. Close to all amenities like schools, parks and Cavan Monaghan Community Complex. Please visit the property before you make your decision. This might be your dream home.
Details
- Property type
- Detached · Residential Freehold
- Bedrooms
- 4
- Bathrooms
- 4
- Living area
- 2500-3000 sq ft
- Lot
- 45.01 × 114.01 Feet
- Year built
- 6-15
- Style
- 2-Storey
- Heating
- Forced Air · Gas
- Cooling
- Central Air
- Sewer / septic
- Sewer
- Basement
- Full, Separate Entrance
- Garage
- Built-In
- Parking total
- 5
- Taxes
- $7,654 (2026)
Rooms
| Room | Level | Size | Notes |
|---|---|---|---|
| Living Room | Main | 18' 11" × 15' | Living Room |
| Dining Room | Main | 18' 11" × 15' | Dining Room |
| Family Room | Main | 17' × 13' 11" | Family Room |
| Kitchen | Main | 9' 4" × 13' 11" | Kitchen |
| Breakfast | Main | 8' 9" × 13' 11" | Breakfast |
| Primary Bedroom | Second | 17' × 14' 2" | Primary Bedroom |
| Bedroom 2 | Second | 15' 9" × 12' 8" | Bedroom 2 |
| Bedroom 3 | Second | 13' × 13' 7" | Bedroom 3 |
| Bedroom 4 | Second | 11' 1" × 11' 6" | Bedroom 4 |
| Laundry | Main | 10' × 7' | Laundry |
Location
Approximate location, placed by postal code. Postal code data © GeoNames (CC BY 4.0).
Payments on this home
Estimated monthly payment
$3,741
Principal and interest only, using Canadian semi-annual compounding. Taxes, insurance, and CMHC premiums (required under 20% down) are extra. For planning, not a lending commitment.
Listing courtesy of HOMELIFE/MIRACLE REALTY LTD. Listing data provided by the originating real estate board via PropTx Amplify Syndication.
The trademarks REALTOR®, REALTORS®, and the REALTOR® logo are controlled by The Canadian Real Estate Association (CREA) and identify real estate professionals who are members of CREA. The trademarks MLS®, Multiple Listing Service® and the associated logos are owned by CREA and identify the quality of services provided by real estate professionals who are members of CREA.
The information provided herein must only be used by consumers that have a bona fide interest in the purchase, sale or lease of real estate and may not be used for any commercial purpose or any other purpose.
Information is deemed reliable but not guaranteed accurate. Room measurements are deemed reliable but not guaranteed.