


15 photos
22 McGill Street 2, Quinte West, ON K8V 3J2
Trenton Ward · Quinte West · K8V 3J2
$1,949 /month
About this property
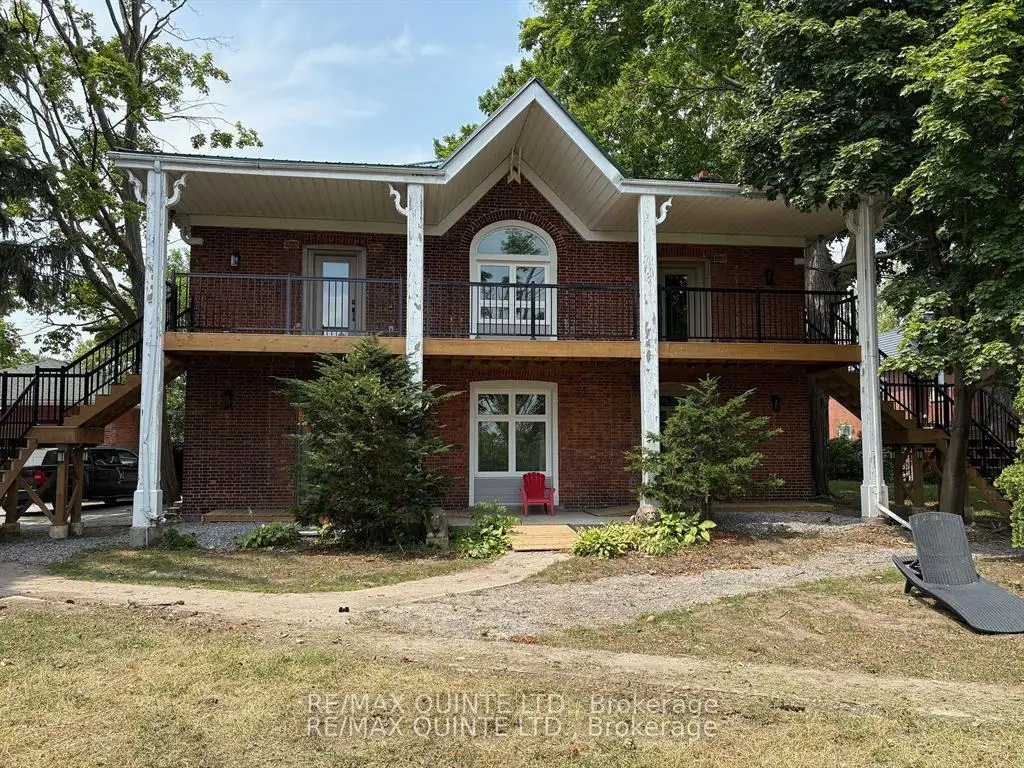
Elegant ground-floor non smoking two bedroom suite available at Lakeview Apartments on Trenton's desirable west side. This newly renovated suite sits on a large private lot. Amazing features including, an open-concept floor plan with soaring 10 foot ceilings, oversized windows, offering an abundance of natural light. Wheelchair accessible apartment with ramped entrance, a massive bathroom with large walk-in shower and heated floors, Inviting entrancer door with sidelite and transom window to allow more natural light. New high efficiency ductless AC heat pump installed June 2026. Motion sensing lighting in all closets and LED fixtures througout the rest of the apartment. Stainless steel appliances, which include a fridge, stove, dishwasher, and range hood. Both bedrooms are equally spacious and one invcludes a walk in closet. Dedicated HWT, new baseboard heaters with wall controls in every room. Upgraded insulation for sound and energy saving properties. With a ramped entrance, wide hallways, and generously sized bedrooms and bathrooms, the apartment is thoughtfully designed to accommodate tenants with accessibility needs. A suite that is sure to impress and situated on a private half acre lot on a quiet dead end street. Rent is $1974.00 a month plus water and hydro and includes 1 parking space. First and last month's rent required. Additional parking space is available if required, for an additional monthly fee. Interestede applicants are asked to provide proof of employment or income, along with a recent credit report, whhen submitting an application. Tenant insurance is mandatory before taking possesion. A beautiful rental suite vacant and ready for its next proud resident. Available for immediate occupancy and an excellent option for those seeking a clean, regal living space at a reasonable price. Truly a must see for anyone looking in Trenton's rental market.
Details
- Property type
- Other · Residential Freehold
- Bedrooms
- 2
- Bathrooms
- 1
- Living area
- < 700 sq ft
- Lot
- 264 × 134 Feet
- Year built
- 100+
- Style
- 2-Storey
- Heating
- Baseboard · Electric
- Cooling
- Wall Unit(s)
- Sewer / septic
- Sewer
- Basement
- None
- Garage
- Detached
- Parking total
- 1
Rooms
| Room | Level | Size | Notes |
|---|---|---|---|
| Kitchen | Main | 12' 5" × 8' 2" | |
| Primary Bedroom | Main | 20' 1" × 11' 9" | |
| Living Room | Main | 12' 5" × 8' 2" | |
| Bedroom 2 | Main | 10' 3" × 8' 8" |
Location
Approximate location, placed by postal code. Postal code data © GeoNames (CC BY 4.0).
Payments on this home
Estimated monthly payment
$9
Principal and interest only, using Canadian semi-annual compounding. Taxes, insurance, and CMHC premiums (required under 20% down) are extra. For planning, not a lending commitment.
Listing courtesy of Re/Max Quinte Ltd.. Listing data provided by the originating real estate board via PropTx Amplify Syndication.
The trademarks REALTOR®, REALTORS®, and the REALTOR® logo are controlled by The Canadian Real Estate Association (CREA) and identify real estate professionals who are members of CREA. The trademarks MLS®, Multiple Listing Service® and the associated logos are owned by CREA and identify the quality of services provided by real estate professionals who are members of CREA.
The information provided herein must only be used by consumers that have a bona fide interest in the purchase, sale or lease of real estate and may not be used for any commercial purpose or any other purpose.
Information is deemed reliable but not guaranteed accurate. Room measurements are deemed reliable but not guaranteed.