


39 photos
22 Charles Court, Selwyn, ON K0L 2H0
Selwyn · Selwyn · K0L 2H0
$599,900
About this property
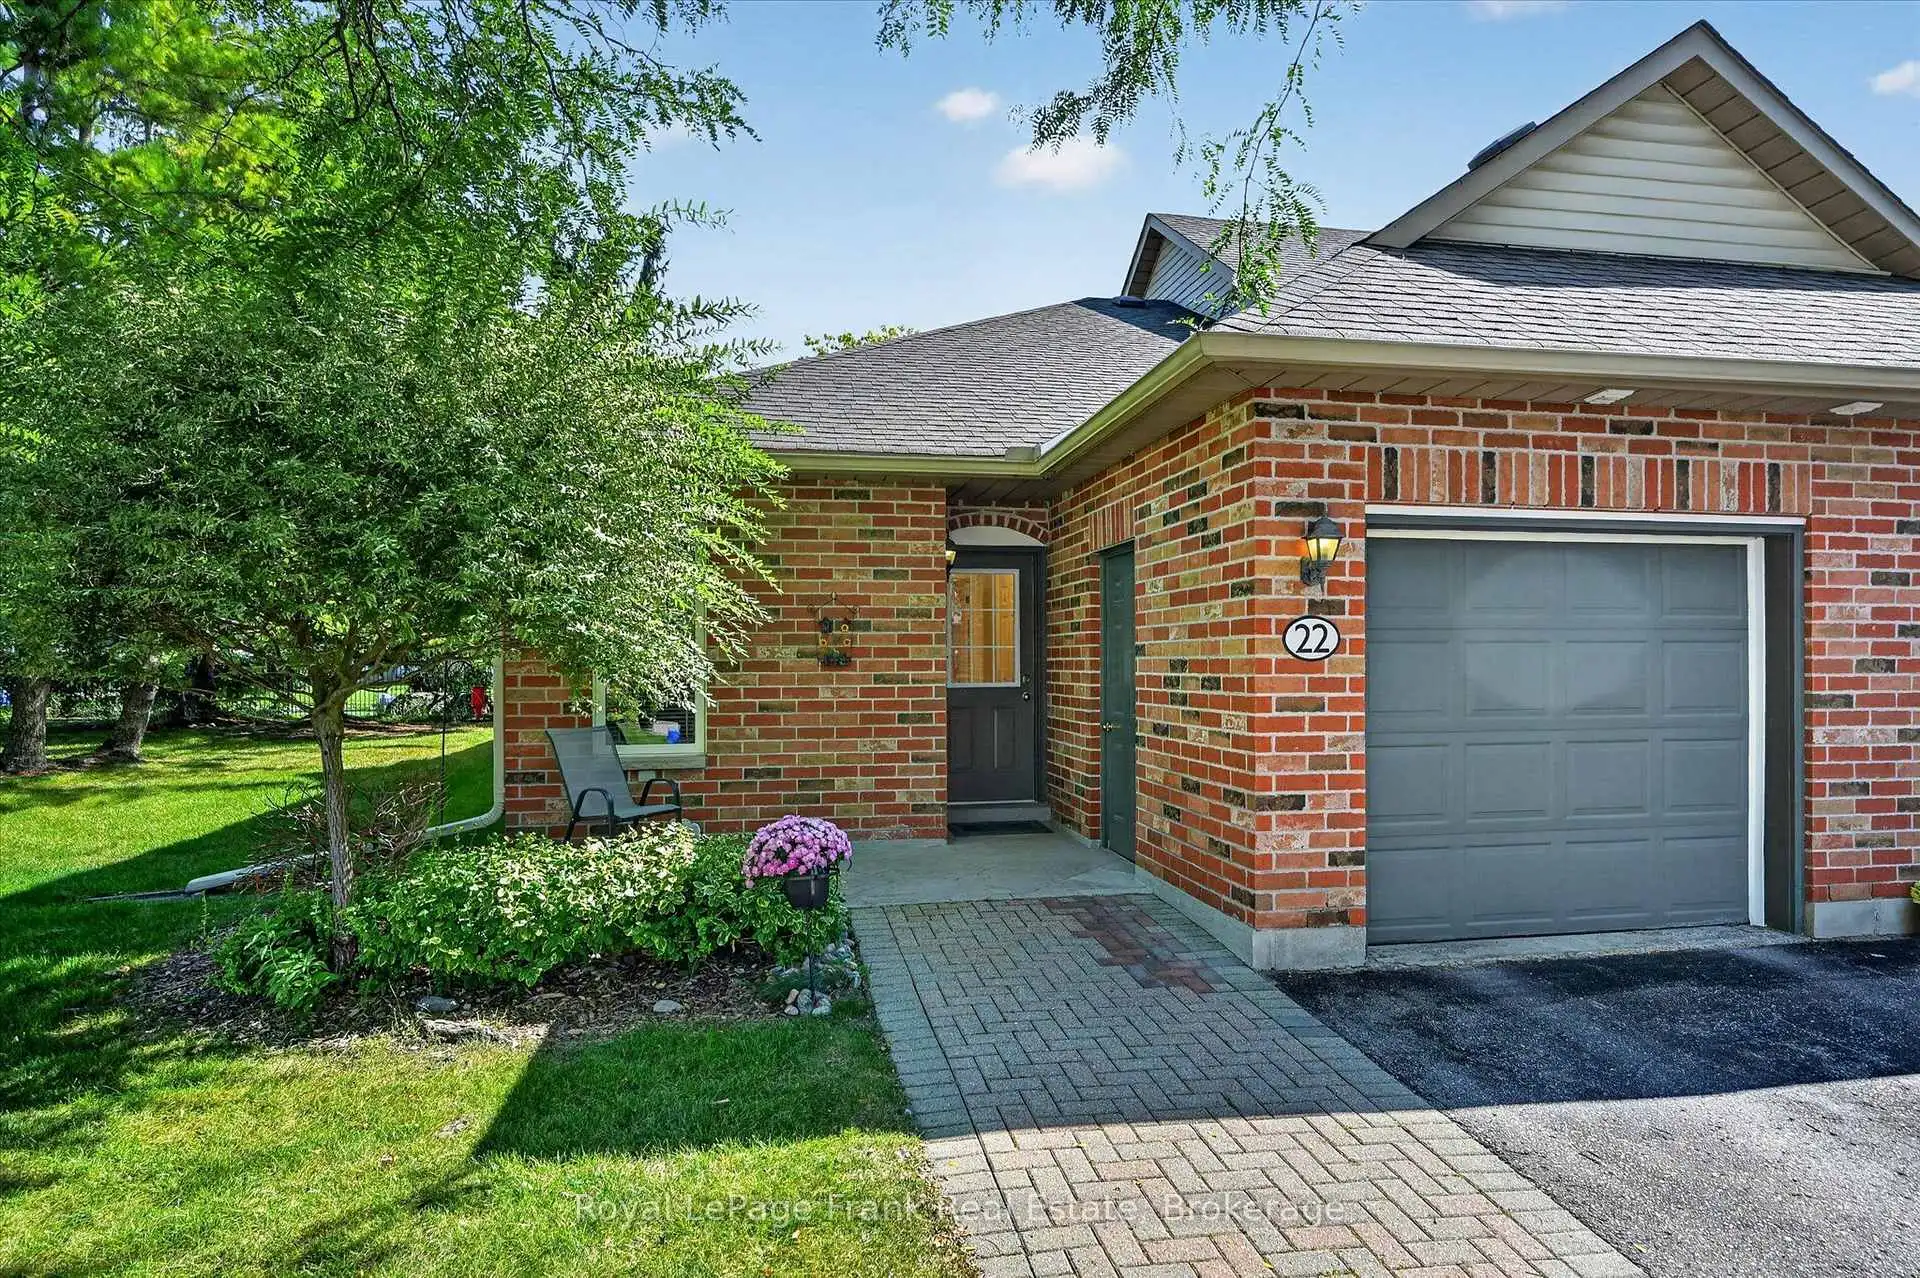
Lakefield. Desirable end unit condo - bright and spacious. Features an open concept design with fireplace in the living room and walk out to a large patio. Primary bedroom and a den or guest bedroom - full bathroom and a 2 piece powder room - laundry room/pantry. Neutral décor. Forced air gas heat (furnace is 2 years old) and central air. Direct entry into the single car garage. This bungalow style condo is a short walk to the main street, grocery store, pharmacies, banks, post office, curling club, marina and the Legion. Minutes to Peterborough, Trent University Athletics Centre, PRHC, golf, etc. Walk or bike the trails throughout Lakefield - or along the river - and all the way to Peterborough should you wish. Experience all the conveniences that the Village has to offer. Charles Court is an established condominium neighbourhood centrally located in the beautiful Village of Lakefield.
Details
- Property type
- Condo Townhouse · Residential Condo & Other
- Bedrooms
- 2
- Bathrooms
- 2
- Living area
- 1000-1199 sq ft
- Year built
- 31-50
- Style
- Bungalow
- Heating
- Forced Air · Gas
- Cooling
- Central Air
- Basement
- Half, Unfinished
- Garage
- Attached
- Parking total
- 2
- Taxes
- $2,804 (2026)
- Condo fee
- $400
Rooms
| Room | Level | Size | Notes |
|---|---|---|---|
| Living Room | Main | 12' 2" × 18' 3" | |
| Dining Room | Main | 14' 4" × 10' 7" | |
| Kitchen | Main | 15' 6" × 8' 5" | |
| Primary Bedroom | Main | 11' 3" × 13' | |
| Bedroom | Main | 8' × 10' 11" | |
| Laundry | Main | 11' 3" × 7' 1" | |
| Bathroom | Main | 7' 9" × 4' 7" | |
| Bathroom | Main | 4' 6" × 5' 3" |
Location
Approximate location, placed by postal code. Postal code data © GeoNames (CC BY 4.0).
Payments on this home
Estimated monthly payment
$2,656
Principal and interest only, using Canadian semi-annual compounding. Taxes, insurance, and CMHC premiums (required under 20% down) are extra. For planning, not a lending commitment.
Listing courtesy of Royal LePage Frank Real Estate. Listing data provided by the originating real estate board via PropTx Amplify Syndication.
The trademarks REALTOR®, REALTORS®, and the REALTOR® logo are controlled by The Canadian Real Estate Association (CREA) and identify real estate professionals who are members of CREA. The trademarks MLS®, Multiple Listing Service® and the associated logos are owned by CREA and identify the quality of services provided by real estate professionals who are members of CREA.
The information provided herein must only be used by consumers that have a bona fide interest in the purchase, sale or lease of real estate and may not be used for any commercial purpose or any other purpose.
Information is deemed reliable but not guaranteed accurate. Room measurements are deemed reliable but not guaranteed.