


54 photos
2183 Daley Road, Tyendinaga, ON K0K 2L0
Tyendinaga Township · Tyendinaga · K0K 2L0
$898,900
About this property
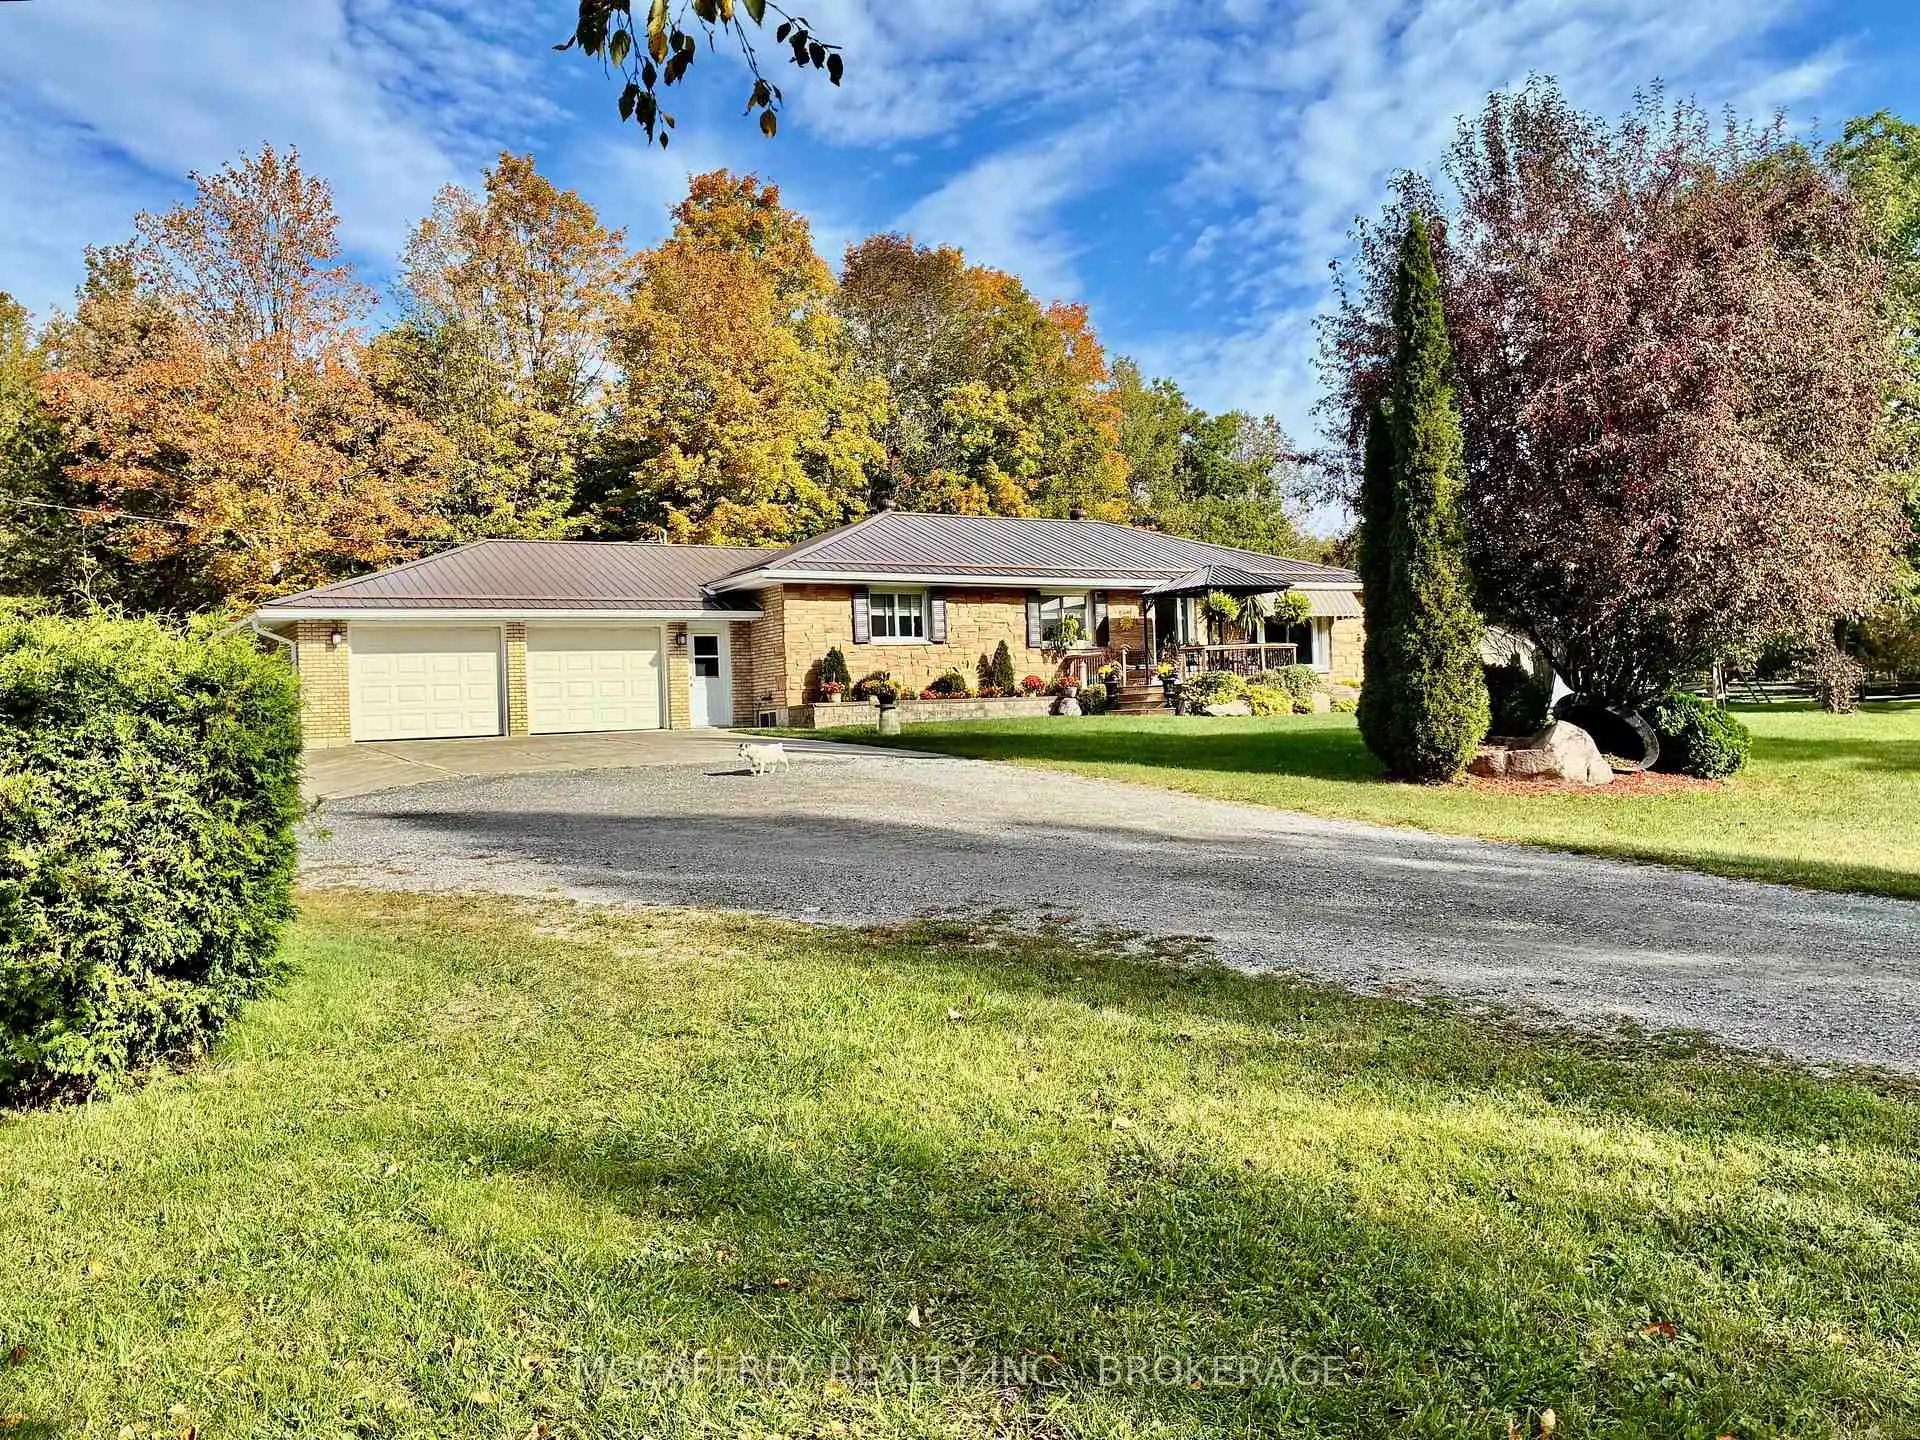
Cabinet Makers, Carpenters & Woodworkers - Your Dream Live/Work Property Awaits! Imagine running your business from home with the space, functionality, and privacy you've always wanted. Set on just over 11 acres, this exceptional country property offers a rare opportunity for cabinet makers, carpenters, woodworkers, furniture builders, or any tradesperson looking for a turnkey home-and-workshop combination. The heart of the property is an impressive over 3,800 sq. ft. workshop, designed to accommodate serious woodworking or manufacturing operations. Whether you're expanding your business or pursuing your passion, this space provides the room to create, build, and grow. Even better, a comprehensive selection of woodworking machinery is available, making it possible to hit the ground running. Workshop bonus is the single phase 220 power breaker into a phase converter 223 phase step up transformer 600 volt....bottom line EFFICIENT. The carpet free home has been built with outstanding craftsmanship, offering lasting quality and peace of mind. It features 3 bedrooms, 2 bathrooms, a fully finished basement, an attached two-car garage, and a durable metal roof, making it as practical as it is comfortable for everyday family living. Plus solid wood custom cabinets in the kitchen and granite counter tops. Surrounded by beautiful countryside, you'll enjoy the privacy and freedom of rural living while having everything you need to live and work in one location. Whether you're an established craftsman, a growing business owner, or someone dreaming of the perfect live-work property, opportunities like this are exceptionally rare. Work. Create. Live. All from one incredible property. (Workshop equipment negotiable)
Details
- Property type
- Detached · Residential Freehold
- Bedrooms
- 4
- Bathrooms
- 2
- Living area
- 1100-1500 sq ft
- Lot
- 438.56 × 747.71 Feet
- Year built
- 31-50
- Style
- Bungalow
- Heating
- Forced Air · Propane
- Cooling
- Central Air
- Water
- Drilled Well
- Sewer / septic
- Septic
- Basement
- Finished, Full
- Garage
- Attached
- Parking total
- 8
- Taxes
- $3,623 (2026)
Rooms
| Room | Level | Size | Notes |
|---|---|---|---|
| Bathroom | Main | 12' × 4' 11" | |
| Primary Bedroom | Main | 15' 11" × 13' 11" | |
| Bedroom 2 | Main | 12' × 8' | |
| Bedroom 3 | Main | 12' × 10' 11" | |
| Dining Room | Main | 12' × 13' | |
| Family Room | Main | 16' 4" × 7' 9" | |
| Kitchen | Main | 12' × 15' 5" | |
| Living Room | Main | 12' × 16' 3" | |
| Bathroom | Basement | 9' 7" × 6' 6" | |
| Cold Room/Cantina | Basement | 15' 5" × 6' 2" | |
| Bedroom 4 | Basement | 11' 6" × 16' 8" | |
| Office | Basement | 10' 3" × 9' 3" | |
| Recreation | Basement | 27' 9" × 23' 1" | |
| Other | Basement | 16' 2" × 15' | |
| Utility Room | Basement | 10' 3" × 11' 3" |
Location
Approximate location, placed by postal code. Postal code data © GeoNames (CC BY 4.0).
Payments on this home
Estimated monthly payment
$3,980
Principal and interest only, using Canadian semi-annual compounding. Taxes, insurance, and CMHC premiums (required under 20% down) are extra. For planning, not a lending commitment.
Listing courtesy of MCCAFFREY REALTY INC., BROKERAGE. Listing data provided by the originating real estate board via PropTx Amplify Syndication.
The trademarks REALTOR®, REALTORS®, and the REALTOR® logo are controlled by The Canadian Real Estate Association (CREA) and identify real estate professionals who are members of CREA. The trademarks MLS®, Multiple Listing Service® and the associated logos are owned by CREA and identify the quality of services provided by real estate professionals who are members of CREA.
The information provided herein must only be used by consumers that have a bona fide interest in the purchase, sale or lease of real estate and may not be used for any commercial purpose or any other purpose.
Information is deemed reliable but not guaranteed accurate. Room measurements are deemed reliable but not guaranteed.