


45 photos
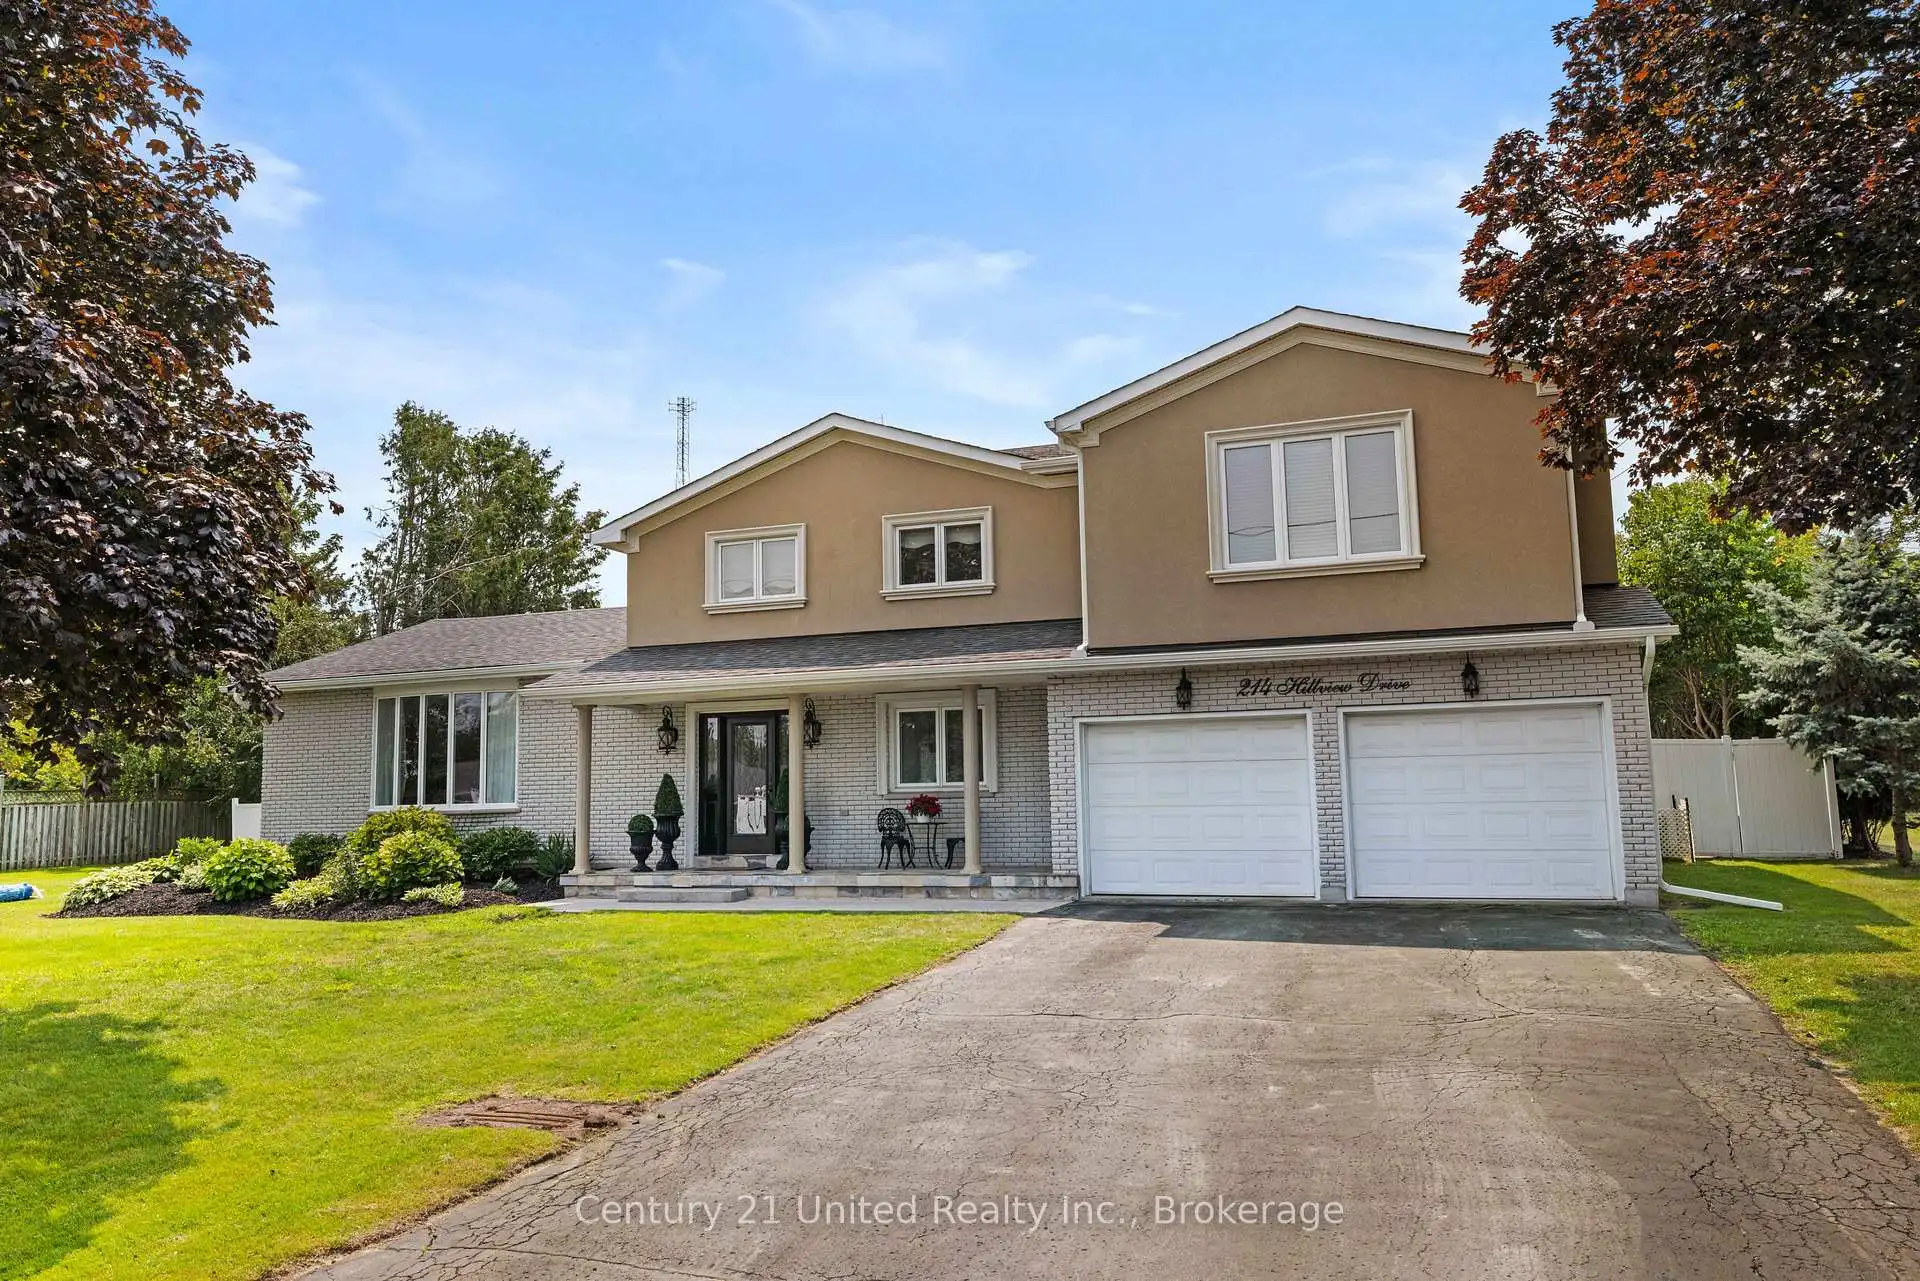
214 Hillview Drive, Peterborough, ON K9K 2N2
Northcrest Ward 5 · Peterborough · K9K 2N2
$789,900
About this property
Welcome to this impressive 2-storey family home, perfectly set on an almost half-acre, beautifully manicured lot in Peterborough's North End. Offering an exceptional combination of space, privacy, and convenience, this 4-bedroom, 3-bathroom home features a backyard oasis with Complete Privacy, a Mature Tree Canopy, and Zero Through-Traffic-creating a peaceful setting and an ideal place for children to play. Inside, the layout offers a spacious kitchen and generously sized principal rooms, providing plenty of room for both everyday family life and entertaining. A double car garage adds valuable parking and storage, while numerous recently upgraded mechanicals provide added comfort and peace of mind. The fully fenced backyard is truly the highlight, surrounded by mature trees that create an incredible sense of seclusion. At the centre of it all, the stunning inground pool and expansive stamped concrete patio create the ultimate summer retreat for relaxing, entertaining, and making memories. A rare opportunity to enjoy this much privacy and outdoor space while remaining just steps from public transit, grocery shopping, and all the amenities the North End has to offer!
Details
- Property type
- Detached · Residential Freehold
- Bedrooms
- 4
- Bathrooms
- 3
- Living area
- 2500-3000 sq ft
- Lot
- 107.37 × 119.57 Feet
- Year built
- 51-99
- Style
- 2-Storey
- Heating
- Forced Air · Gas
- Cooling
- Central Air
- Water
- Dug Well
- Sewer / septic
- Septic
- Basement
- Finished
- Garage
- Attached
- Parking total
- 8
- Pool
- Inground
- Taxes
- $7,218 (2026)
Rooms
| Room | Level | Size | Notes |
|---|---|---|---|
| Foyer | Main | 13' 9" × 9' 5" | |
| Living Room | Main | 27' 8" × 14' 8" | |
| Bathroom | Main | 8' × 3' 5" | |
| Kitchen | Main | 15' 3" × 11' 5" | |
| Breakfast | Main | 13' 11" × 11' 6" | |
| Dining Room | Main | 14' 6" × 11' 6" | |
| Living Room | Main | 14' 6" × 11' 9" | |
| Bathroom | Second | 8' 7" × 7' 5" | |
| Bedroom | Second | 11' 10" × 12' 10" | |
| Bedroom 2 | Second | 11' 11" × 9' 7" | |
| Bedroom 3 | Second | 11' 11" × 10' 3" | |
| Primary Bedroom | Second | 15' 5" × 18' 2" | |
| Laundry | Second | 8' 6" × 7' 1" | |
| Recreation | Basement | 13' 1" × 26' 5" | |
| Kitchen | Basement | 12' 11" × 14' 4" | |
| Utility Room | Basement | 8' 7" × 8' 7" | |
| Utility Room | Basement | 5' 5" × 22' 9" |
Location
Approximate location, placed by postal code. Postal code data © GeoNames (CC BY 4.0).
Payments on this home
Estimated monthly payment
$3,498
Principal and interest only, using Canadian semi-annual compounding. Taxes, insurance, and CMHC premiums (required under 20% down) are extra. For planning, not a lending commitment.
Listing courtesy of Century 21 United Realty Inc.. Listing data provided by the originating real estate board via PropTx Amplify Syndication.
The trademarks REALTOR®, REALTORS®, and the REALTOR® logo are controlled by The Canadian Real Estate Association (CREA) and identify real estate professionals who are members of CREA. The trademarks MLS®, Multiple Listing Service® and the associated logos are owned by CREA and identify the quality of services provided by real estate professionals who are members of CREA.
The information provided herein must only be used by consumers that have a bona fide interest in the purchase, sale or lease of real estate and may not be used for any commercial purpose or any other purpose.
Information is deemed reliable but not guaranteed accurate. Room measurements are deemed reliable but not guaranteed.