


47 photos
213 Suzanne Mess Boulevard, Cobourg, ON K9A 3L3
Cobourg · Cobourg · K9A 3L3
$1,299,900
About this property
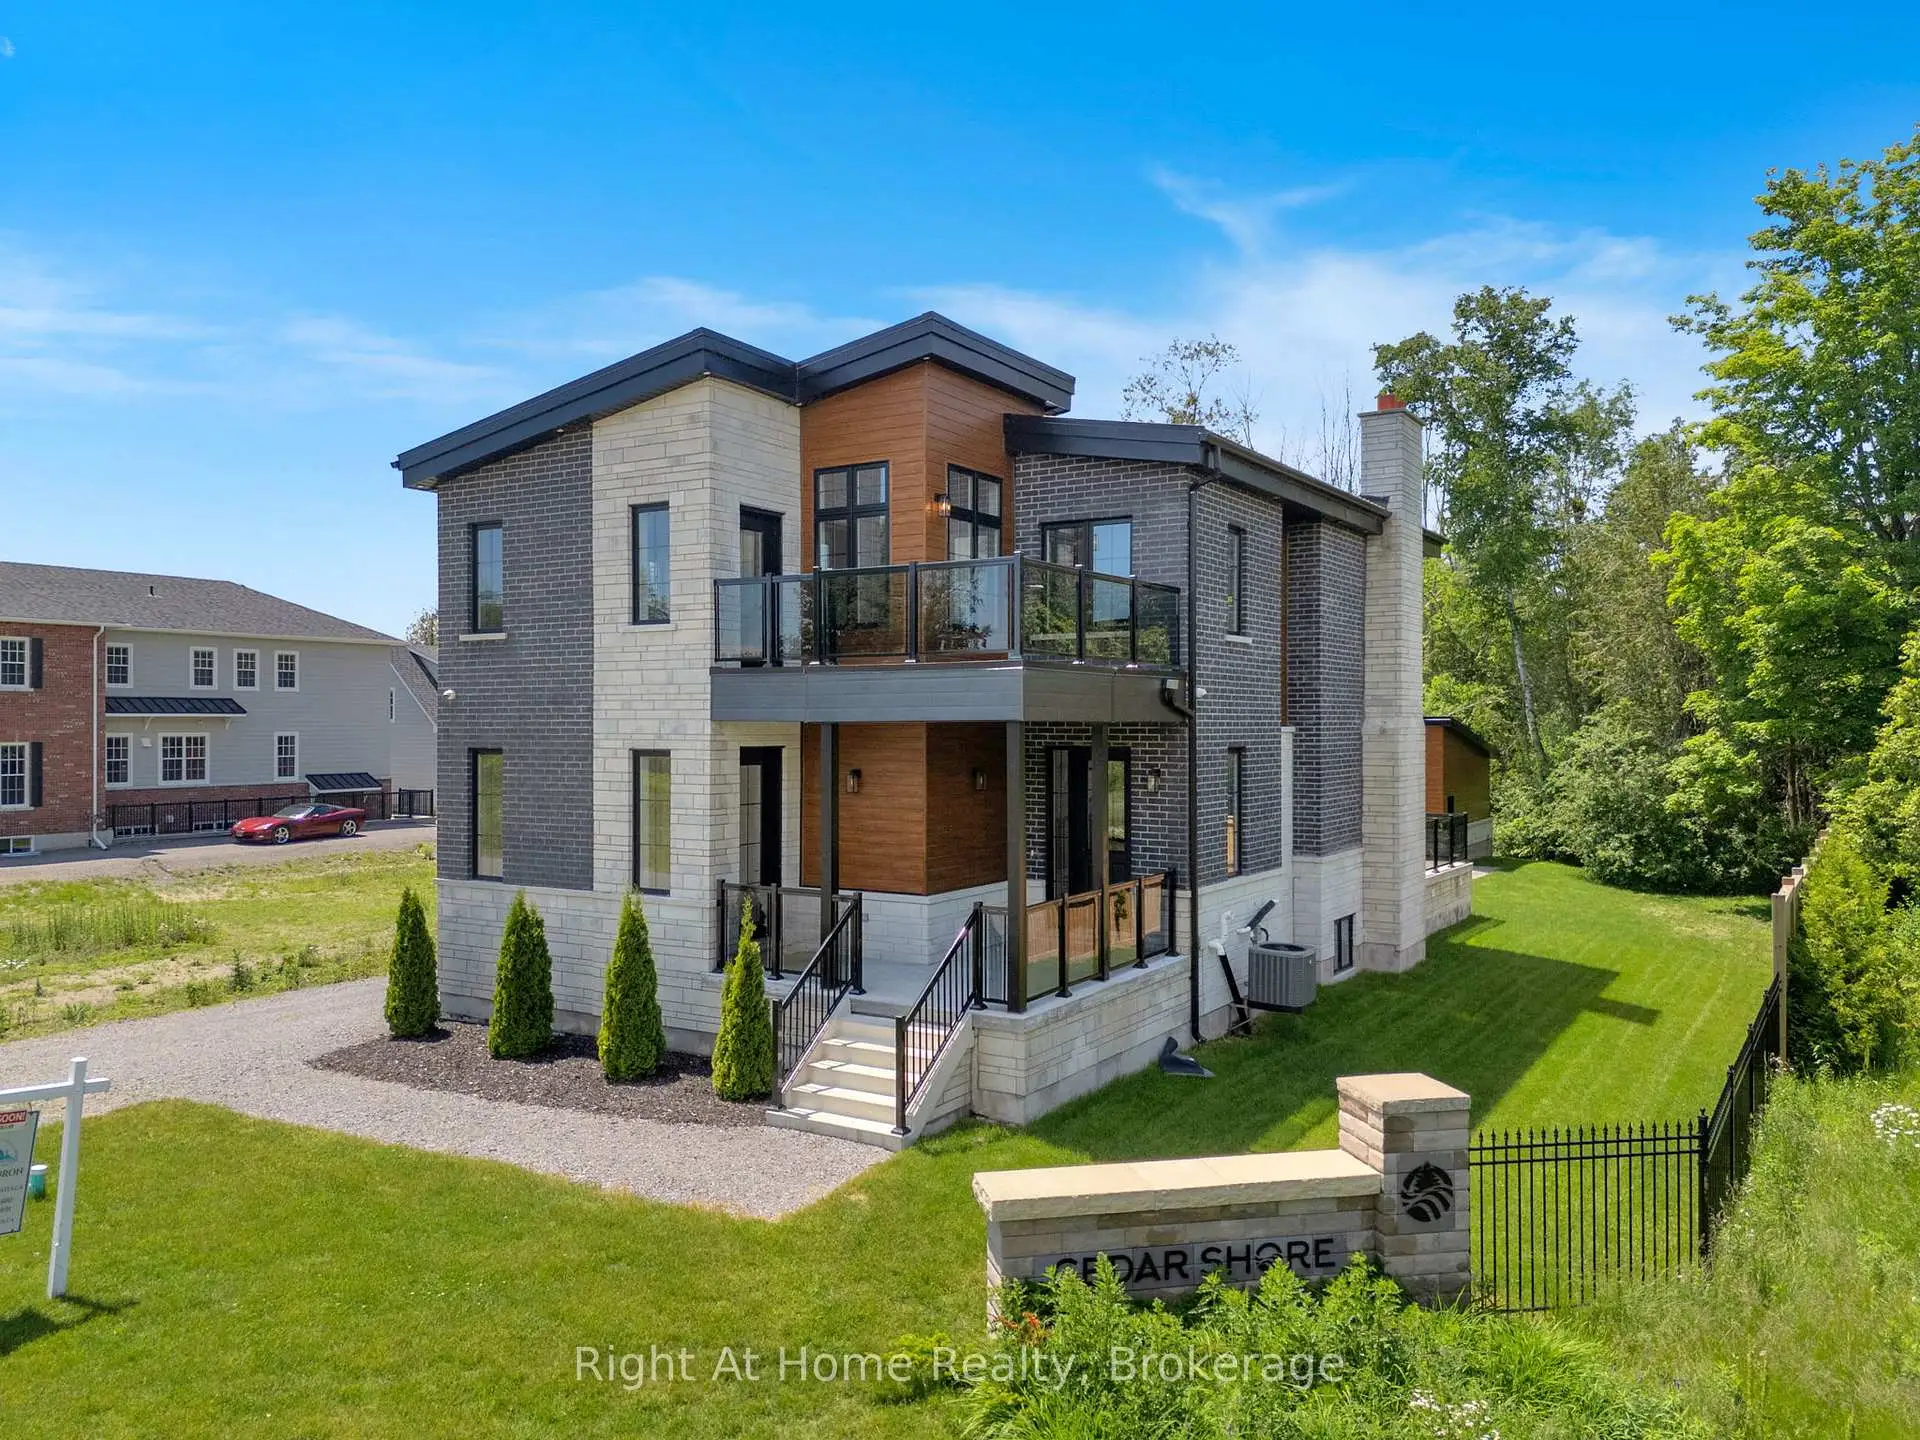
Welcome to Cobourg's sought-after Cedar Shores community, where quality craftsmanship, versatile living and an exceptional location come together. Enjoy access to a scenic walking trail leading to Monk's Cove Park and the shores of Lake Ontario, perfect for enjoying the outdoors and waterfront lifestyle. This impressive home features 10-ft ceilings throughout and a flexible layout ideal for multi-generational living. The bright foyer opens to a stunning great room with soaring 20-ft ceilings, floor-to-ceiling windows and a modern linear fireplace. The open-concept kitchen offers stainless steel appliances, quartz countertops, ample cabinetry and a large centre island, with a spacious laundry room and walkout to the patio nearby. A main-floor office with separate entrance and ensuite provides flexibility as a workspace, guest suite or accessible bedroom. Upstairs, a catwalk overlooks the great room. The primary suite features a large walk-in closet, private balcony and spa-inspired ensuite with soaker tub, glass shower and double vanity. Two additional bedrooms each have their own private ensuites. The fully finished lower level offers exceptional multi-generational potential with a full kitchen, bedroom, full bath, powder room, living area, separate laundry, two cold rooms and a walk-up to the rear yard, creating a private space for extended family or guests. Outside, enjoy a large patio overlooking green space and a spacious detached three-bay garage. Ideally located minutes from downtown Cobourg, the waterfront, marina, shops, restaurants and Hwy 401, this exceptional home offers an impressive combination of space, privacy and convenience. Some photos are virtually staged.
Details
- Property type
- Detached · Residential Freehold
- Bedrooms
- 5
- Bathrooms
- 5
- Living area
- 2500-3000 sq ft
- Lot
- 58.05 x 21.22 x 170.92 x 76.53 x 185.85
- Style
- 2-Storey
- Heating
- Forced Air · Gas
- Cooling
- Central Air
- Sewer / septic
- Sewer
- Basement
- Finished, Walk-Up, Separate Entrance
- Garage
- Detached
- Parking total
- 8
- Taxes
- $2,026 (2025)
Rooms
| Room | Level | Size | Notes |
|---|---|---|---|
| Foyer | Main | 22' 8" × 17' 8" | |
| Kitchen | Main | 14' 8" × 17' 7" | |
| Living Room | Main | 16' 4" × 18' 10" | |
| Dining Room | Main | 14' 8" × 12' 2" | |
| Office | Main | 14' 1" × 12' 6" | |
| Laundry | Main | 14' 6" × 9' 7" | |
| Primary Bedroom | Second | 20' 5" × 21' | |
| Bedroom 3 | Second | 17' × 14' 2" | |
| Bedroom 4 | Second | 13' 1" × 12' 8" | |
| Recreation | Lower | 17' 4" × 19' | |
| Kitchen | Lower | 13' 1" × 19' | |
| Dining Room | Lower | 13' 1" × 11' 7" | |
| Bedroom | Lower | 10' 9" × 12' 6" | |
| Laundry | Lower | 11' 7" × 4' 1" |
Location
Approximate location, placed by postal code. Postal code data © GeoNames (CC BY 4.0).
Payments on this home
Estimated monthly payment
$5,756
Principal and interest only, using Canadian semi-annual compounding. Taxes, insurance, and CMHC premiums (required under 20% down) are extra. For planning, not a lending commitment.
Listing courtesy of Right At Home Realty. Listing data provided by the originating real estate board via PropTx Amplify Syndication.
The trademarks REALTOR®, REALTORS®, and the REALTOR® logo are controlled by The Canadian Real Estate Association (CREA) and identify real estate professionals who are members of CREA. The trademarks MLS®, Multiple Listing Service® and the associated logos are owned by CREA and identify the quality of services provided by real estate professionals who are members of CREA.
The information provided herein must only be used by consumers that have a bona fide interest in the purchase, sale or lease of real estate and may not be used for any commercial purpose or any other purpose.
Information is deemed reliable but not guaranteed accurate. Room measurements are deemed reliable but not guaranteed.