


27 photos
2118 Moira Road, Centre Hastings, ON K0K 2Y0
Centre Hastings · Centre Hastings · K0K 2Y0
$2,250 /month
About this property
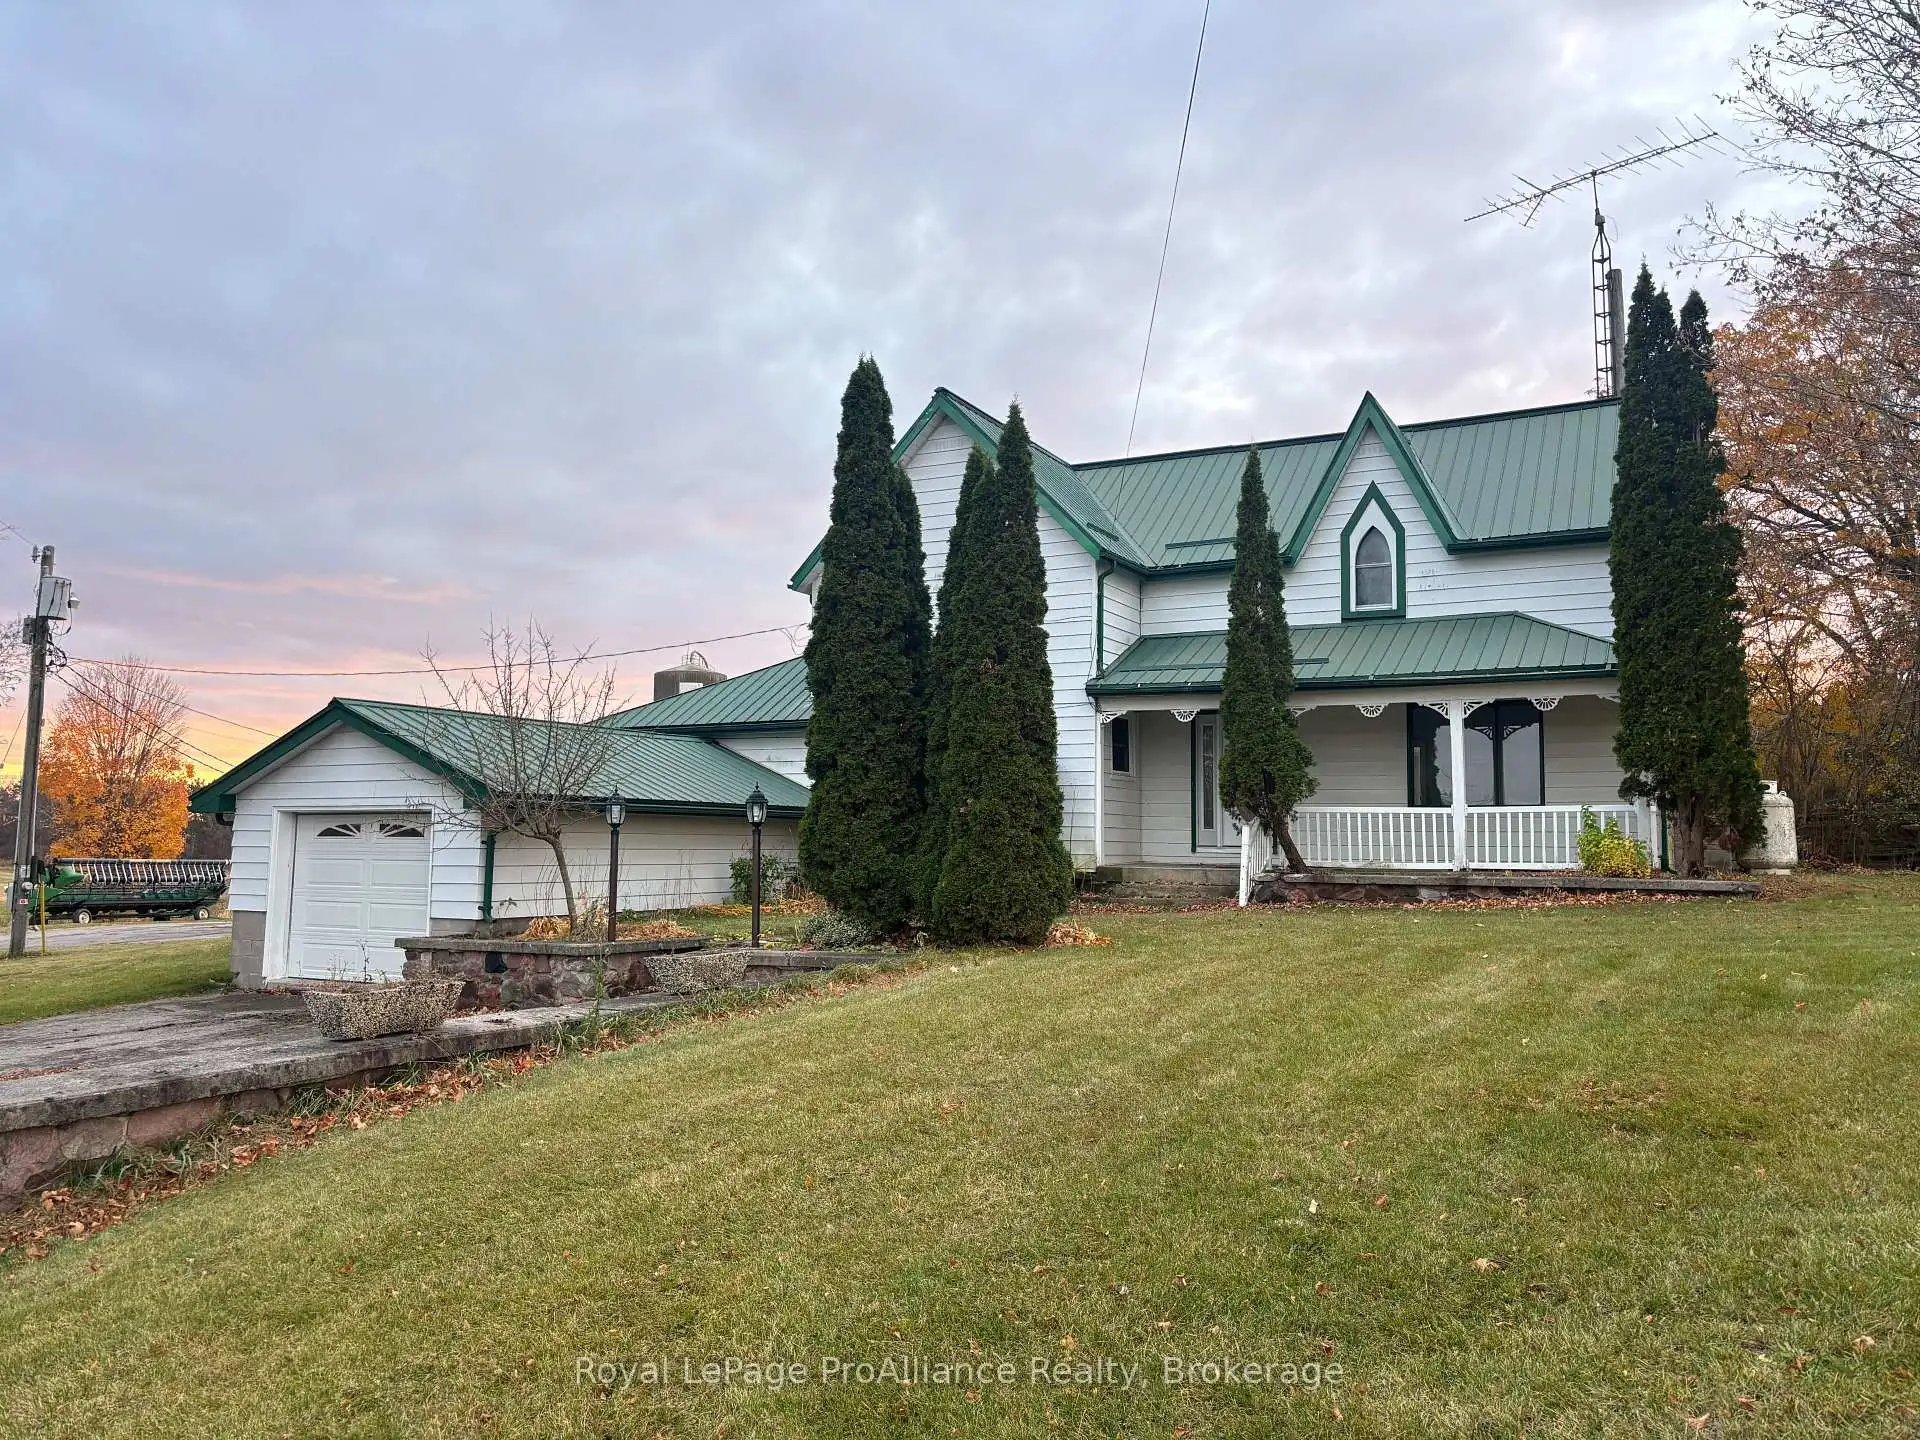
Enjoy spacious country living in this charming two-storey farmhouse located in Roslin, just north of Belleville! Offering 4 generously sized bedrooms, 1 full bathroom, 2 half bathrooms, and plenty of room for the whole family, this large home features an abundance of natural light with lots of windows, a comfortable family room, and new carpeting throughout the living room, staircase and upper level. Complete with an attached single-car garage and private double driveway, this property offers the perfect combination of space, comfort and country charm. Ideally located just 25 minutes from Belleville and only minutes from Stirling. Rent plus propane, with hydro included and paid by the landlord. A wonderful opportunity for families looking for extra space and peaceful country living!
Details
- Property type
- Detached · Residential Freehold
- Bedrooms
- 4
- Bathrooms
- 3
- Living area
- 1500-2000 sq ft
- Lot
- 1154.1 × 4545.41 Feet
- Style
- 2-Storey
- Heating
- Forced Air · Propane
- Cooling
- Central Air
- Sewer / septic
- Septic
- Basement
- Unfinished
- Garage
- Attached
- Parking total
- 5
- Pool
- Decommissioned
Rooms
| Room | Level | Size | Notes |
|---|---|---|---|
| Family Room | Main | 22' 6" × 22' 1" | |
| Kitchen | Main | 14' 10" × 18' 3" | |
| Bathroom | Main | 5' 3" × 4' 4" | |
| Foyer | Main | 7' 3" × 5' 1" | |
| Living Room | Main | 23' 7" × 17' | |
| Bathroom | Main | 6' 7" × 11' 3" | |
| Bedroom | Upper | 13' 6" × 6' 10" | |
| Bedroom | Upper | 13' 3" × 8' | |
| Other | Upper | 5' × 7' 4" | |
| Bathroom | Upper | 5' 6" × 8' 11" | |
| Primary Bedroom | Upper | 14' 10" × 11' 1" | |
| Bedroom | Upper | 9' 1" × 9' 2" |
Location
Approximate location, placed by postal code. Postal code data © GeoNames (CC BY 4.0).
Payments on this home
Estimated monthly payment
$10
Principal and interest only, using Canadian semi-annual compounding. Taxes, insurance, and CMHC premiums (required under 20% down) are extra. For planning, not a lending commitment.
Listing courtesy of Royal LePage ProAlliance Realty. Listing data provided by the originating real estate board via PropTx Amplify Syndication.
The trademarks REALTOR®, REALTORS®, and the REALTOR® logo are controlled by The Canadian Real Estate Association (CREA) and identify real estate professionals who are members of CREA. The trademarks MLS®, Multiple Listing Service® and the associated logos are owned by CREA and identify the quality of services provided by real estate professionals who are members of CREA.
The information provided herein must only be used by consumers that have a bona fide interest in the purchase, sale or lease of real estate and may not be used for any commercial purpose or any other purpose.
Information is deemed reliable but not guaranteed accurate. Room measurements are deemed reliable but not guaranteed.