


47 photos
210 Cosh's Road, Kawartha Lakes, ON K0M 1A0
Bobcaygeon · Kawartha Lakes · K0M 1A0
$799,900
About this property
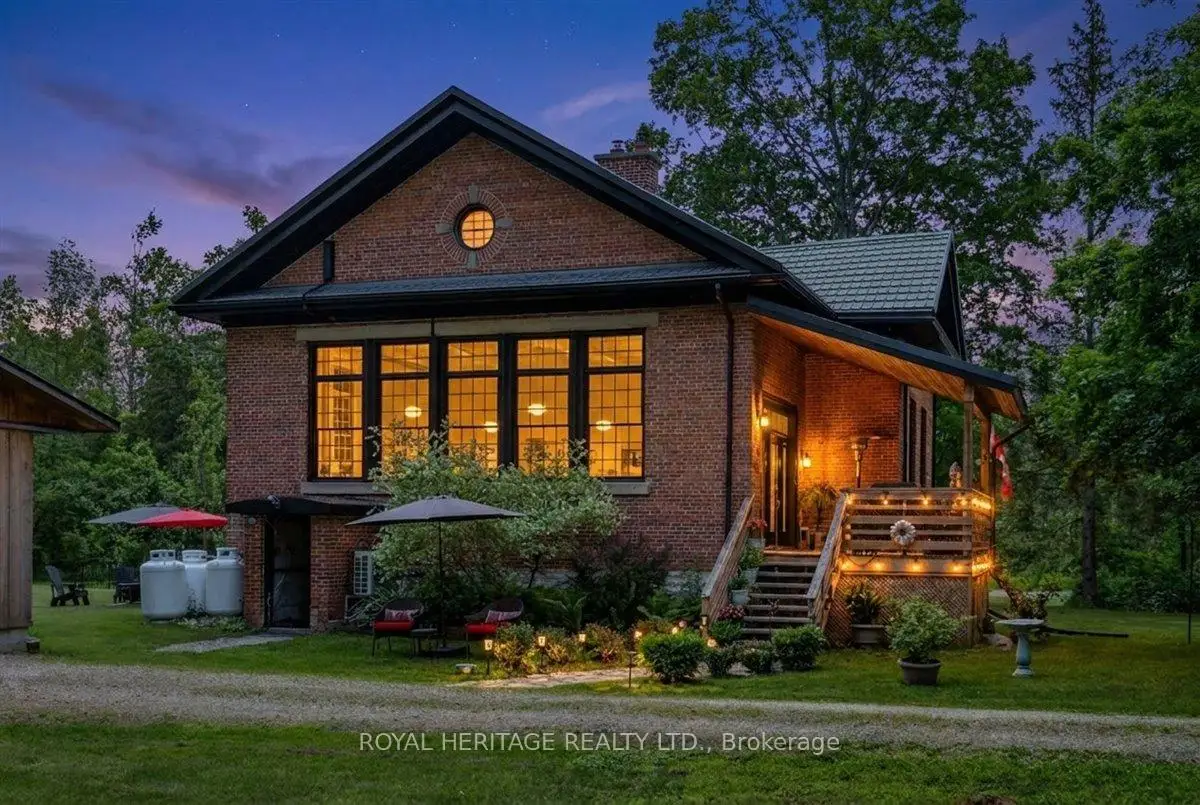
Picture a property surrounded by mature trees and sweeping views of neighboring farmland, this lovingly maintained home blends historic charm with thoughtful updates such as a new septic, Generac and metal roof! Bobcaygeon has long been one of the Kawarthas' most cherished destinations, known for the cottage country lifestyle, thriving downtown shops and access to some of the finest recreational lakes on the Trent Severn. Inside, open concept living is next level with soaring ceilings and oversized windows which flood the main living space with natural light. The kitchen combines modern convenience with original features including the chalkboard, hardwood floors, exposed brick and Soap Stone wood-burning stove. Spacious dining/living areas are perfect for entertaining, the Den offers flexibility as an office, hobby space or bedroom and M/F Primary and laundry add everyday convenience. A second floor boasts 2 bedrooms, 4 piece bathroom, kitchenette, and sitting room, it's a comfortable space for growing children, extended family and overnight guests. The L/L offers plenty of extra living space and storage and an oversized garage and chicken coop are practical additions to this family sized home. The Ingram Schoolhouse is a restored part of Kawartha Lakes history nestled on a 1 acre lot just outside Bobcaygeon, this property is a rare opportunity to own a home that tells a story while delivering the comforts of modern living. Close to countless beaches and lakes. If you're ready for a home as unique as you are, this property awaits! Updates; Septic: 2025. Generac: 2018. Heat pump/UL Kitchen: 2019. Furnace/on demand HWH:2020. Primary Bdrm/MF bath: 2021. Replace chimney/kitchen reno: 2022.Utilities: Hydro1600/Propane2400
Details
- Property type
- Detached · Residential Freehold
- Bedrooms
- 4
- Bathrooms
- 2
- Living area
- 2000-2500 sq ft
- Lot
- 183.5 × 238.19 Feet
- Style
- 2-Storey
- Heating
- Forced Air · Propane
- Cooling
- Central Air
- Water
- Drilled Well
- Sewer / septic
- Septic
- Basement
- Development Potential, Partially Finished, Separate Entrance
- Garage
- Detached
- Parking total
- 8
- Taxes
- $3,765 (2026)
Rooms
| Room | Level | Size | Notes |
|---|---|---|---|
| Kitchen | Main | 23' 4" × 9' 10" | |
| Living Room | Main | 23' 4" × 22' 4" | |
| Primary Bedroom | Main | 11' 9" × 14' 6" | |
| Bathroom | Main | 15' 4" × 5' 7" | |
| Den | Main | 13' 5" × 8' 6" | |
| Laundry | Main | 16' 6" × 5' 5" | |
| Bedroom 2 | Upper | 16' 7" × 11' 3" | |
| Bedroom 3 | Upper | 21' 10" × 18' 5" | |
| Bathroom | Upper | 13' 4" × 13' 7" | |
| Sitting | Upper | 18' 5" × 8' 2" | |
| Recreation | Lower | 23' 3" × 16' 6" | |
| Bedroom 4 | Lower | 14' 8" × 13' 8" | |
| Utility Room | Lower | 13' 1" × 14' 3" | |
| Workshop | Lower | 12' 11" × 7' 11" |
Location
Approximate location, placed by postal code. Postal code data © GeoNames (CC BY 4.0).
Payments on this home
Estimated monthly payment
$3,542
Principal and interest only, using Canadian semi-annual compounding. Taxes, insurance, and CMHC premiums (required under 20% down) are extra. For planning, not a lending commitment.
Listing courtesy of ROYAL HERITAGE REALTY LTD.. Listing data provided by the originating real estate board via PropTx Amplify Syndication.
The trademarks REALTOR®, REALTORS®, and the REALTOR® logo are controlled by The Canadian Real Estate Association (CREA) and identify real estate professionals who are members of CREA. The trademarks MLS®, Multiple Listing Service® and the associated logos are owned by CREA and identify the quality of services provided by real estate professionals who are members of CREA.
The information provided herein must only be used by consumers that have a bona fide interest in the purchase, sale or lease of real estate and may not be used for any commercial purpose or any other purpose.
Information is deemed reliable but not guaranteed accurate. Room measurements are deemed reliable but not guaranteed.