
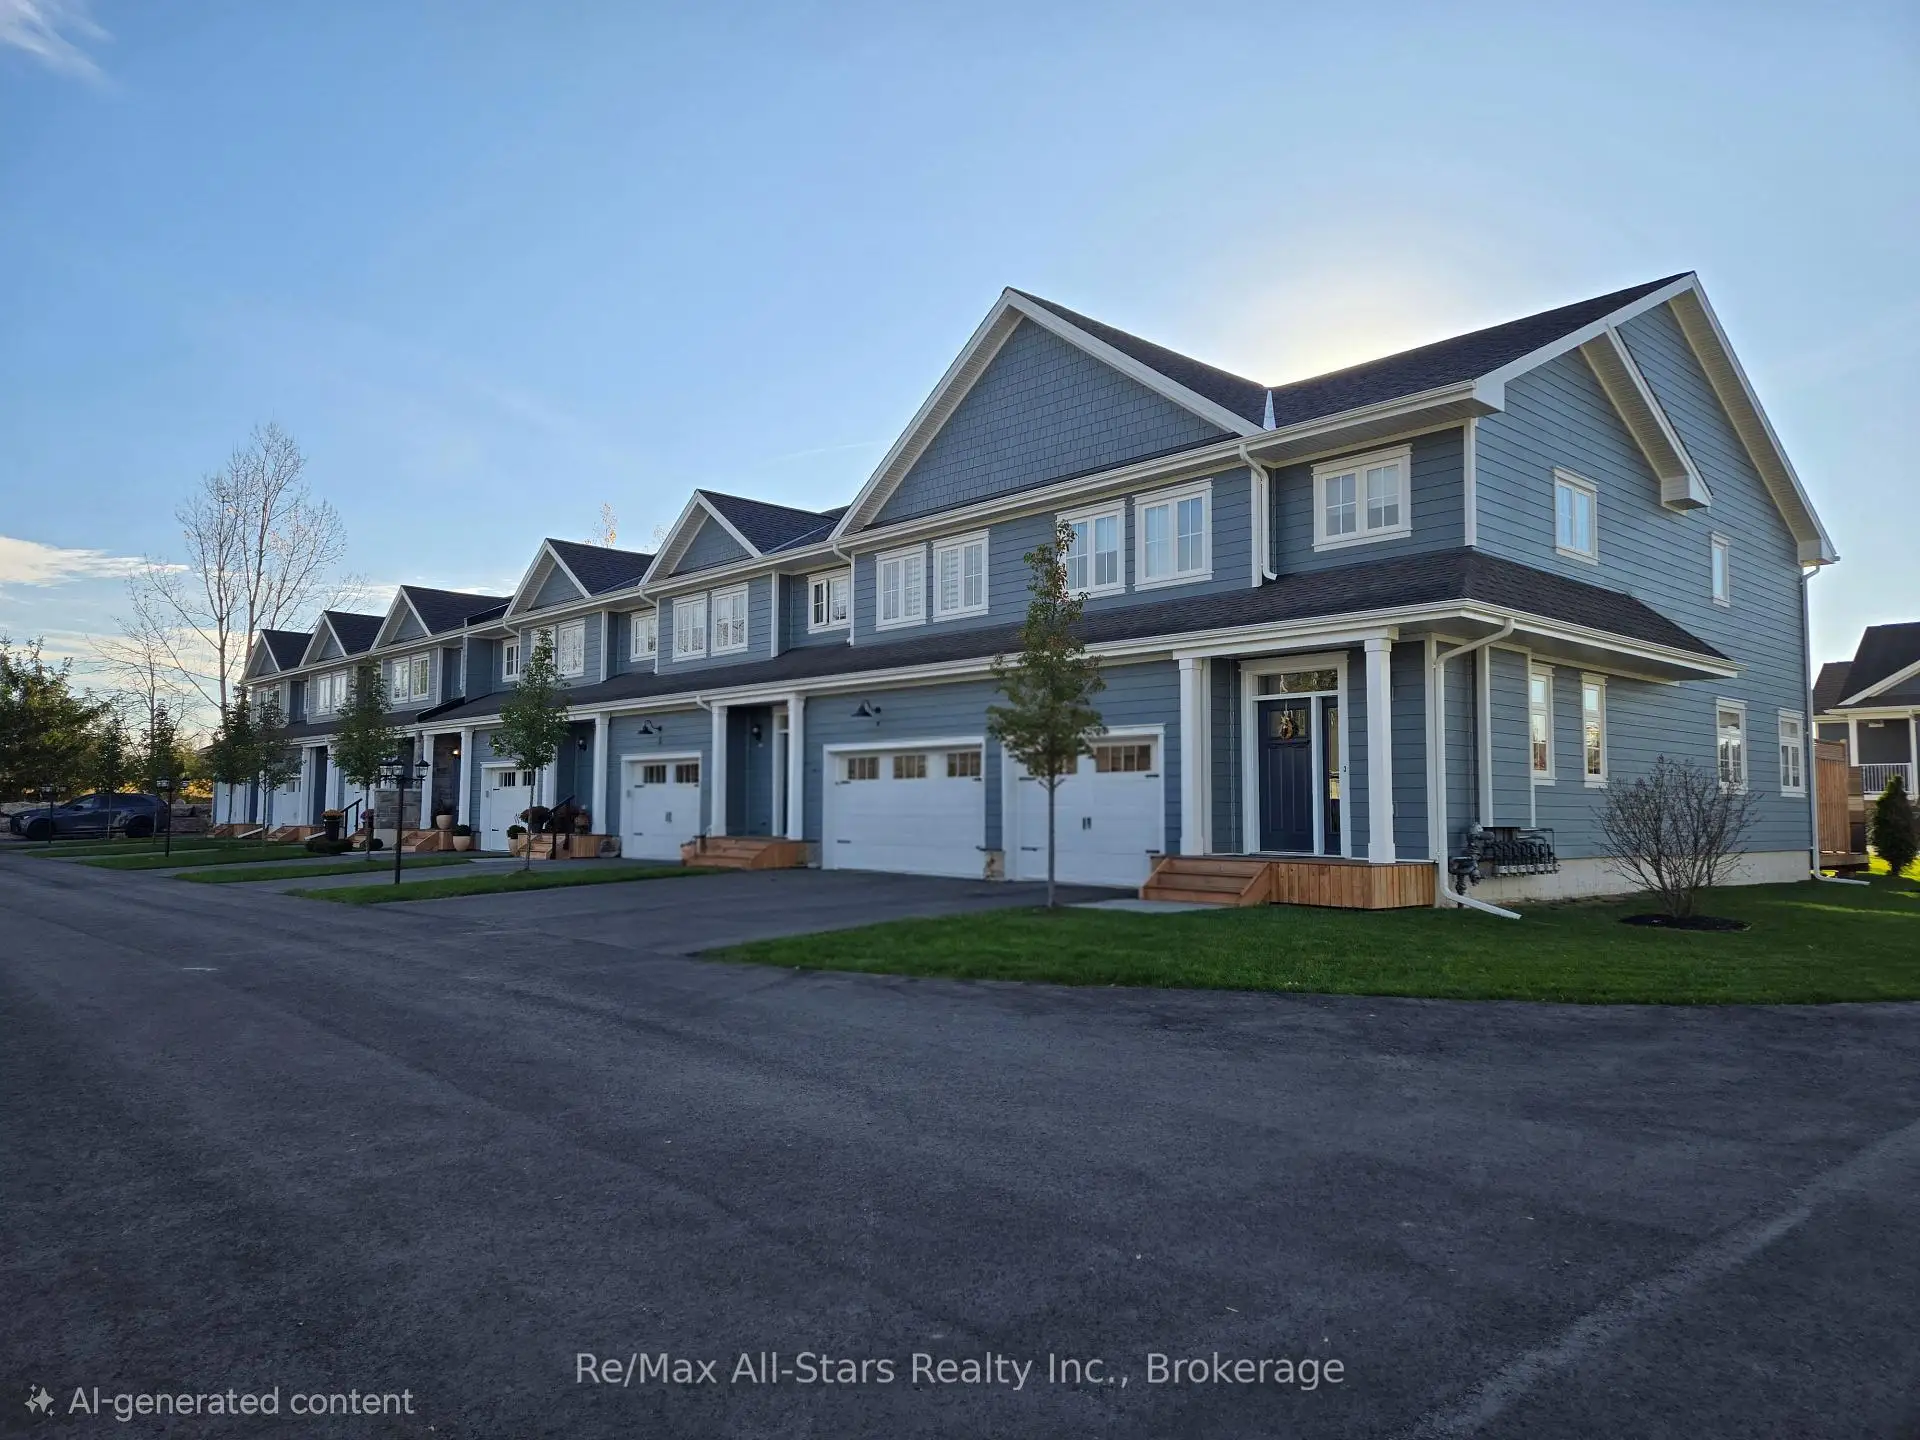


41 photos
21 Hampton Lane 2, Selwyn, ON K0L 2H0
Selwyn · Selwyn · K0L 2H0
$710,000
About this property
Welcome to The Lilacs-an exclusive, quiet enclave in the charming Village of Lakefield, thoughtfully built by luxury builder Triple T Holdings Ltd. This stunning 1,900 sq. ft. condo townhome offers 3 bedrooms, 2.5 bathrooms, and a single-car garage, blending modern design with low-maintenance living.The open-concept main floor is designed for both comfort and entertaining, featuring a bright and spacious layout with direct access from the garage into the home. The upper level includes a beautifully finished primary suite with a private 5 pce ensuite, along with two additional well-sized bedrooms a 4 pce guest bathroom and laundry room. Enjoy outdoor living on the sun-filled, south-facing 12' x 12' deck or interlocking brick patio surrounded by perenial gardens, perfect for relaxing or hosting guests. Residents of The Lilacs also benefit from private walking trails and a scenic pond with a fountain, creating a peaceful, community-focused setting.Ideally located just a short 10-minute walk to downtown Lakefield, with convenient access to a 24-hour grocery store, pharmacy, marina, restaurants, and boutique shops. Experience carefree living on the edge of cottage country in the Kawarthas, complete with six included appliances.
Details
- Property type
- Condo Townhouse · Residential Condo & Other
- Bedrooms
- 3
- Bathrooms
- 3
- Living area
- 1800-1999 sq ft
- Year built
- 0-5
- Style
- 2-Storey
- Heating
- Forced Air · Gas
- Cooling
- Central Air
- Basement
- None
- Garage
- Attached
- Parking total
- 2
- Taxes
- $3,944 (2025)
- Condo fee
- $310
Rooms
| Room | Level | Size | Notes |
|---|---|---|---|
| Foyer | Main | 6' × 12' | |
| Living Room | Main | 11' 9" × 16' 7" | |
| Dining Room | Main | 10' 8" × 11' | |
| Kitchen | Main | 13' 7" × 8' 1" | |
| Utility Room | Main | 8' 11" × 8' 5" | |
| Primary Bedroom | Second | 13' 3" × 12' 7" | |
| Bedroom 2 | Second | 10' 1" × 12' 8" | |
| Bedroom 3 | Second | 11' × 12' 8" | |
| Laundry | Second | 7' 4" × 6' | |
| Office | Second | 8' 1" × 5' 1" |
Location
Approximate location, placed by postal code. Postal code data © GeoNames (CC BY 4.0).
Payments on this home
Estimated monthly payment
$3,144
Principal and interest only, using Canadian semi-annual compounding. Taxes, insurance, and CMHC premiums (required under 20% down) are extra. For planning, not a lending commitment.
Listing courtesy of Re/Max All-Stars Realty Inc.. Listing data provided by the originating real estate board via PropTx Amplify Syndication.
The trademarks REALTOR®, REALTORS®, and the REALTOR® logo are controlled by The Canadian Real Estate Association (CREA) and identify real estate professionals who are members of CREA. The trademarks MLS®, Multiple Listing Service® and the associated logos are owned by CREA and identify the quality of services provided by real estate professionals who are members of CREA.
The information provided herein must only be used by consumers that have a bona fide interest in the purchase, sale or lease of real estate and may not be used for any commercial purpose or any other purpose.
Information is deemed reliable but not guaranteed accurate. Room measurements are deemed reliable but not guaranteed.