


50 photos
21 Ann Street, Brock, ON L0E 1E0
Cannington · Brock · L0E 1E0
$925,000
About this property
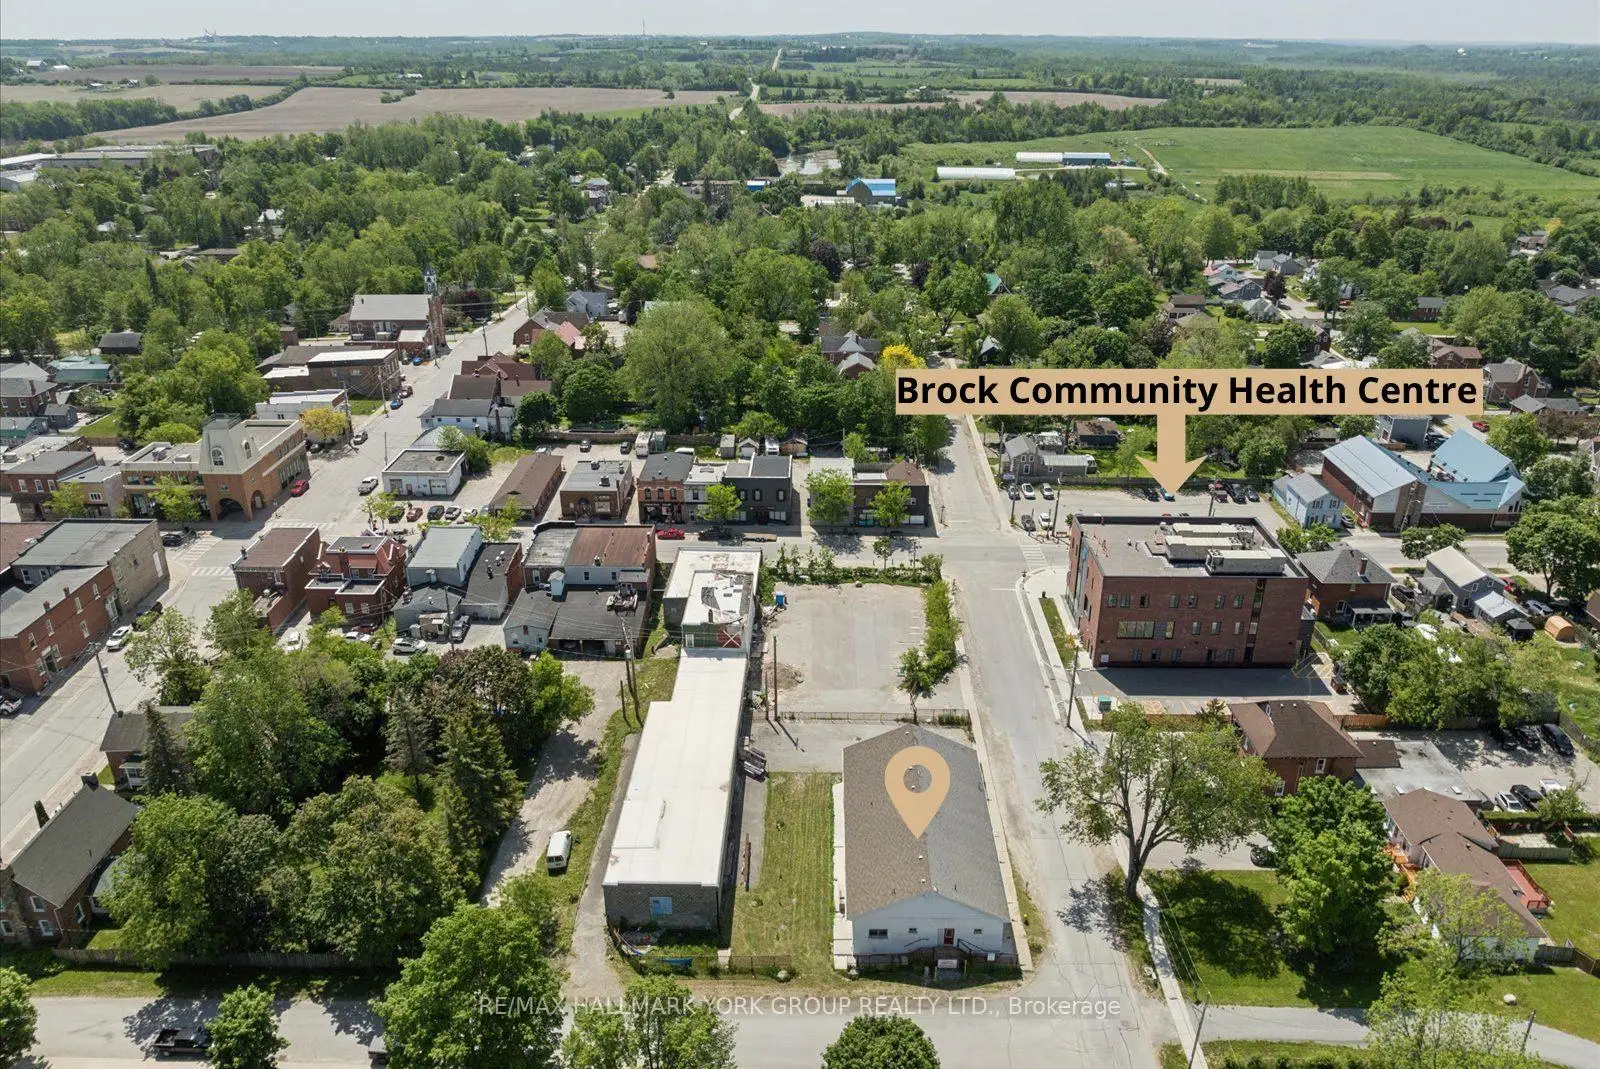
Positioned Directly Across From A Busy Medical Building In The Heart Of Growing Cannington, This Unique Property Offers Exceptional Flexibility In A Location Where Opportunity Continues To Grow. Zoned C1, The Property Permits A Variety Of Commercial Uses As Well As Potential Residential Use, Making It An Attractive Option For Business Owners, Investors, Entrepreneurs, Or Those Seeking A Distinctive Live/Work Opportunity. Built Entirely Of Concrete Block With No Wood Or Metal Framing, This Solid Structure Offers Outstanding Durability And Long-Term Peace Of Mind. Inside, The Upper Level Features Impressive 10-Foot Ceilings, A Kitchen, And Three Bathrooms, Providing A Functional Layout That Can Accommodate A Wide Range Of Residential Or Commercial Needs. A Full Basement Adds Valuable Additional Space For Storage, Workshop Areas, Hobby Space, Or Future Adaptation. Important Capital Improvements Have Already Been Addressed, Including A Roof Approximately 10 Years Old And Updated Water Management Systems, So The Major Ticket Items Are Already Taken Care Of. Outside, The Fully Fenced Lot Offers More Than 20 Parking Spaces, Providing Exceptional Convenience For Residents, Clients, Customers, Staff, Or Guests. Situated In A Highly Visible Location Benefiting From The Activity Of The Neighbouring Medical Community and Downtown Core, The Property Is Well Positioned For A Variety Of Future Uses. Whether You're Looking To Establish A Business, Create A Live/Work Environment, Invest In A Growing Community, Or Explore The Possibilities Offered By The Flexible C1 Zoning, This Property Presents A Rare Opportunity In The Heart Of Cannington. Downtown Cannington Is On The Move, Don't Miss Your Chance To Be Part Of Its Future.
Details
- Property type
- Detached · Residential Freehold
- Bedrooms
- 0
- Bathrooms
- 3
- Living area
- 3500-5000 sq ft
- Lot
- 132 × 82.5 Feet
- Style
- Other
- Heating
- Water · Gas
- Cooling
- Central Air
- Sewer / septic
- Sewer
- Basement
- Full
- Garage
- None
- Parking total
- 25
- Taxes
- $6,892 (2025)
Rooms
| Room | Level | Size | Notes |
|---|---|---|---|
| Foyer | Main | 9' × 14' 6" | |
| Office | Main | 12' 2" × 14' 6" | |
| Office | Main | 21' 10" × 22' 5" | |
| Office | Main | 20' 5" × 24' 10" | |
| Office | Main | 24' 2" × 28' 11" | |
| Office | Main | 15' 11" × 17' 5" | |
| Office | Main | 31' 3" × 29' 10" | |
| Office | Main | 12' 1" × 14' 2" | |
| Workshop | Basement | 13' 4" × 26' 3" | |
| Other | Basement | 6' 8" × 10' 7" | |
| Other | Basement | 9' 9" × 9' 11" | |
| Other | Basement | 6' 8" × 10' 6" | |
| Other | Basement | 9' 9" × 10' 11" | |
| Other | Basement | 6' 8" × 11' 1" | |
| Other | Basement | 9' 9" × 10' 7" | |
| Other | Basement | 6' 8" × 10' 2" | |
| Other | Basement | 9' 9" × 10' 8" | |
| Other | Basement | 9' 9" × 10' 2" | |
| Other | Basement | 9' 9" × 21' 4" | |
| Other | Basement | 10' 8" × 17' 7" | |
| Utility Room | Basement | 11' 10" × 13' 8" |
Location
Approximate location, placed by postal code. Postal code data © GeoNames (CC BY 4.0).
Payments on this home
Estimated monthly payment
$4,096
Principal and interest only, using Canadian semi-annual compounding. Taxes, insurance, and CMHC premiums (required under 20% down) are extra. For planning, not a lending commitment.
Listing courtesy of RE/MAX HALLMARK YORK GROUP REALTY LTD.. Listing data provided by the originating real estate board via PropTx Amplify Syndication.
The trademarks REALTOR®, REALTORS®, and the REALTOR® logo are controlled by The Canadian Real Estate Association (CREA) and identify real estate professionals who are members of CREA. The trademarks MLS®, Multiple Listing Service® and the associated logos are owned by CREA and identify the quality of services provided by real estate professionals who are members of CREA.
The information provided herein must only be used by consumers that have a bona fide interest in the purchase, sale or lease of real estate and may not be used for any commercial purpose or any other purpose.
Information is deemed reliable but not guaranteed accurate. Room measurements are deemed reliable but not guaranteed.