


42 photos
2099 Concession 2 Road, Uxbridge, ON L4A 7X4
Rural Uxbridge · Uxbridge · L4A 7X4
$2,500,000
About this property
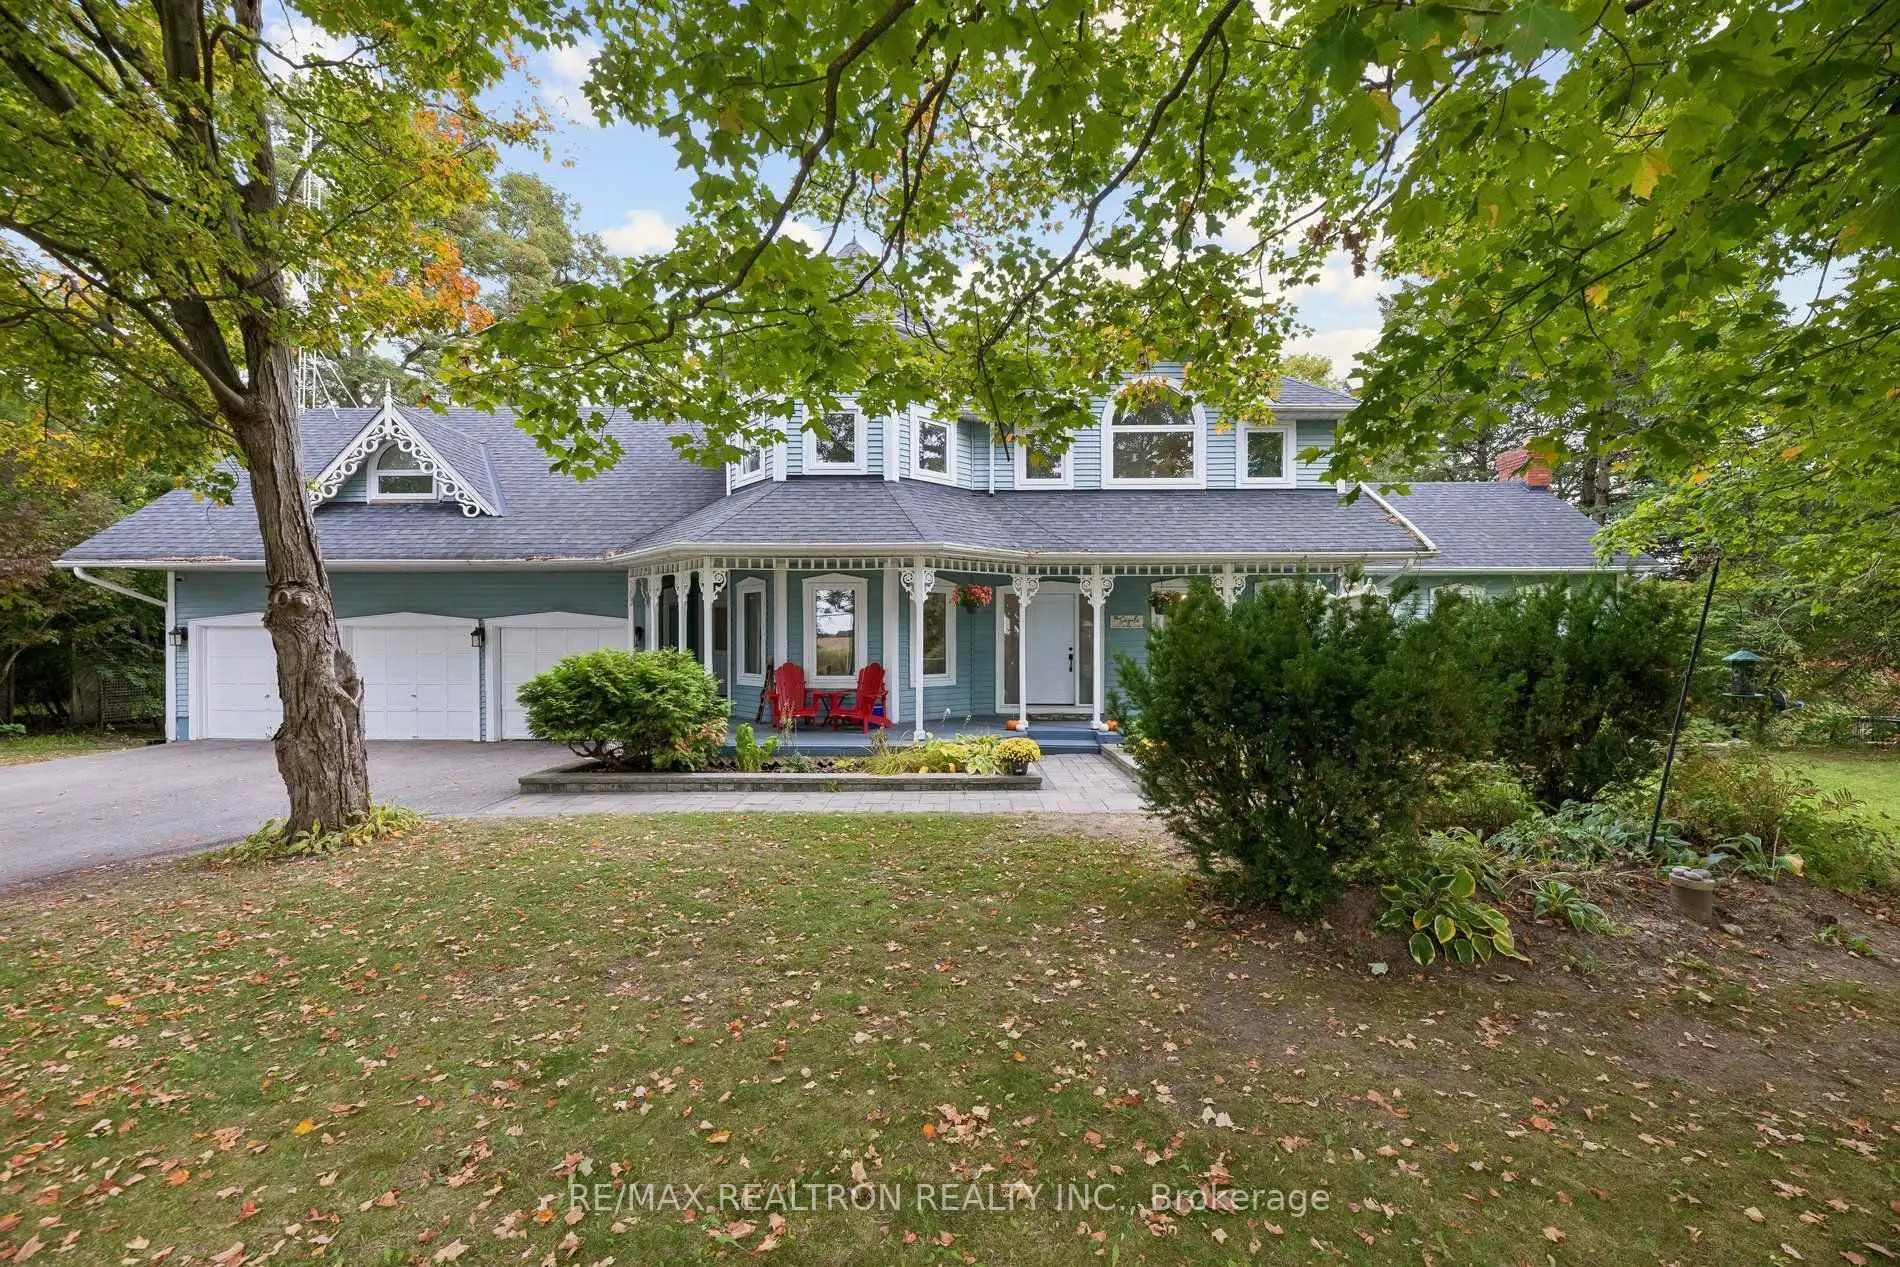
Fabulous Victorian style home, approximately 3,627 sq ft of luxury above grade and approximately total of 4,853 sq ft of finished living area. Lovely property of 1.29 acres, backing onto the privacy of natural landscape with panoramic views. The gorgeous bright interior consists of a gourmet kitchen, open-concept family room with floor-to-ceiling fireplace all overlooking the heated in-ground pool, gazebo, cabana and nature. Huge sitting area on the custom multilevel decks. Fully fenced rear yard. The interior of the home was painted in 2026, updated windows newer front doors, 200 AMP service on breakers. Just turn key, move in and enjoy this spectacular home and location.
Details
- Property type
- Detached · Residential Freehold
- Bedrooms
- 6
- Bathrooms
- 5
- Living area
- 3500-5000 sq ft
- Lot
- 144 ft wide at rear conservation view
- Style
- 2-Storey
- Heating
- Forced Air · Ground Source
- Cooling
- Central Air
- Sewer / septic
- Septic
- Basement
- Finished with Walk-Out
- Garage
- Attached
- Parking total
- 9
- Pool
- Inground
- Taxes
- $13,489 (2025)
Rooms
| Room | Level | Size | Notes |
|---|---|---|---|
| Living Room | Main | 15' × 13' 5" | |
| Dining Room | Main | 15' 6" × 11' 5" | |
| Family Room | Main | 19' 11" × 18' 11" | |
| Kitchen | Main | 21' 6" × 13' 11" | |
| Office | Main | 12' 3" × 10' 6" | |
| Laundry | Main | 7' 11" × 7' 6" | |
| Primary Bedroom | Second | 16' 2" × 15' 7" | |
| Bedroom 2 | Second | 12' 3" × 11' 3" | |
| Bedroom 3 | Second | 12' 10" × 11' 3" | |
| Bedroom 4 | Second | 16' 1" × 10' 10" | |
| Loft | Second | 26' 11" × 22' 10" | |
| Bedroom | Basement | 10' 11" × 10' 2" | |
| Recreation | Basement | 30' 8" × 13' 3" | |
| Exercise Room | Basement | 22' 4" × 14' 4" | |
| Bedroom | Basement | 14' 6" × 14' 1" |
Payments on this home
Estimated monthly payment
$11,069
Principal and interest only, using Canadian semi-annual compounding. Taxes, insurance, and CMHC premiums (required under 20% down) are extra. For planning, not a lending commitment.
Listing courtesy of RE/MAX REALTRON REALTY INC.. Listing data provided by the originating real estate board via PropTx Amplify Syndication.
The trademarks REALTOR®, REALTORS®, and the REALTOR® logo are controlled by The Canadian Real Estate Association (CREA) and identify real estate professionals who are members of CREA. The trademarks MLS®, Multiple Listing Service® and the associated logos are owned by CREA and identify the quality of services provided by real estate professionals who are members of CREA.
The information provided herein must only be used by consumers that have a bona fide interest in the purchase, sale or lease of real estate and may not be used for any commercial purpose or any other purpose.
Information is deemed reliable but not guaranteed accurate. Room measurements are deemed reliable but not guaranteed.