


32 photos
2096 Hollowview Road, Centre Hastings, ON K0K 3E0
Centre Hastings · Centre Hastings · K0K 3E0
$559,900
About this property
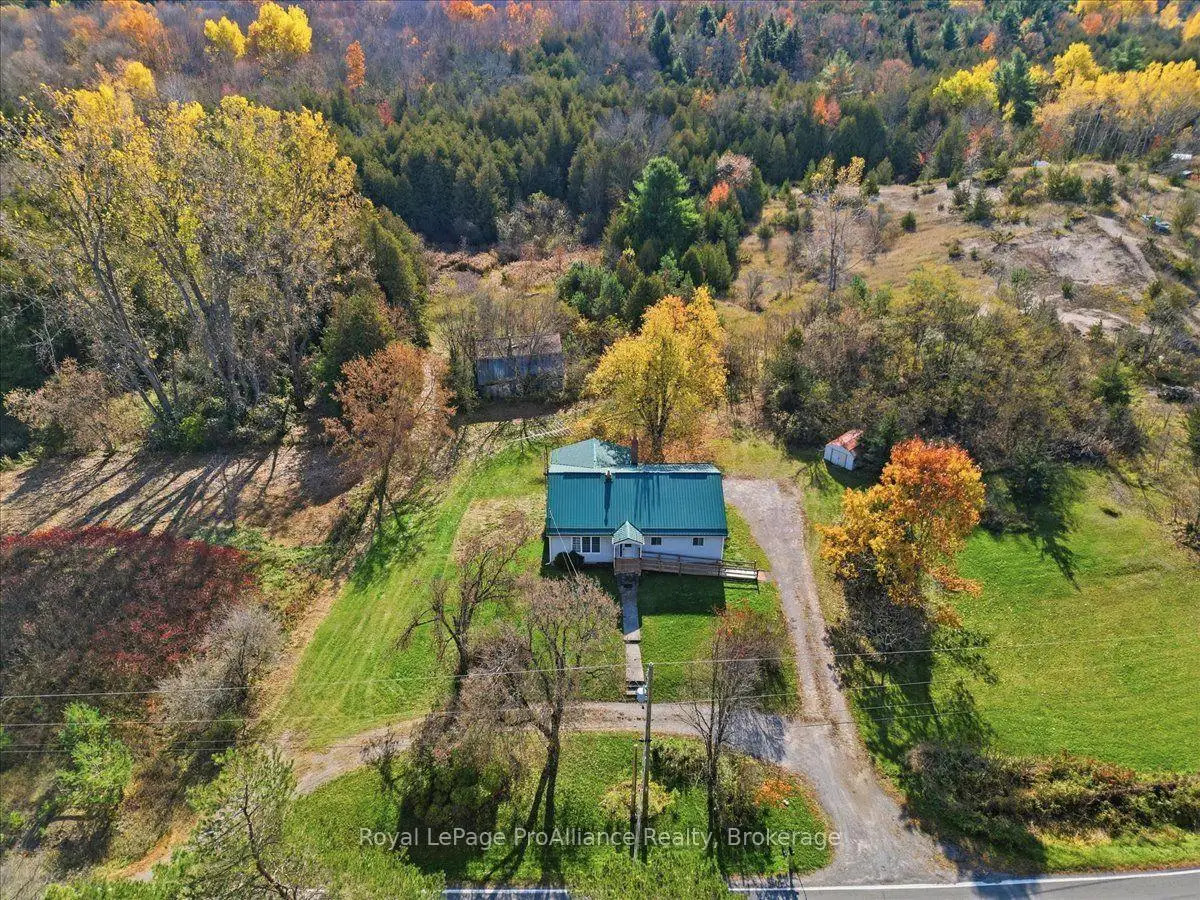
Immediate possession is available on this private 30-acre country retreat located just 25 minutes north of Belleville, where towering mature trees, the soothing sounds of nature, and the gentle waters of babbling Rawdon Creek create an everyday outdoor sanctuary. Perfect for peaceful trail walks and crisp evenings gathered around a crackling campfire under star-filled skies, this sprawling parcel offers exceptional lifestyle and investment versatility, featuring an existing rustic barn footprint ideal for storage or revitalization, along with exciting possibilities for future severance. Inside, the spacious bungalow is filled with natural light on the main level -vinyl windows, showcasing three oversized bedrooms, two bathrooms (lower level bathroom has a rough in for a shower), and a gorgeous three-season sunroom right off the kitchen and dining area to enjoy panoramic views of your acreage. Boasting a durable metal roof and the peace of mind that comes with a brand-new propane furnace (2025), the home also features a full walk-out basement with direct outdoor access, offering an expansive blank canvas ready for your custom vision, workshop, or added living space to build instant equity.
Details
- Property type
- Detached · Residential Freehold
- Bedrooms
- 3
- Bathrooms
- 2
- Living area
- 1100-1500 sq ft
- Lot
- 1045.32 × 1821.95 Feet
- Year built
- 51-99
- Style
- Bungalow
- Heating
- Forced Air · Propane
- Cooling
- None
- Water
- Dug Well
- Sewer / septic
- Septic
- Basement
- Unfinished, Walk-Up
- Garage
- None
- Parking total
- 10
- Taxes
- $3,712 (2026)
Rooms
| Room | Level | Size | Notes |
|---|---|---|---|
| Kitchen | Main | 16' × 15' 9" | |
| Dining Room | Main | 16' × 9' 8" | |
| Living Room | Main | 14' 10" × 21' 7" | |
| Primary Bedroom | Main | 12' 9" × 10' 10" | |
| Bedroom | Main | 14' 11" × 10' 4" | |
| Bedroom | Main | 14' 11" × 10' 5" | |
| Bathroom | Main | 12' 8" × 4' 11" | |
| Sunroom | Main | 7' 7" × 19' 5" | |
| Bathroom | Basement | 5' 3" × 7' 3" | |
| Laundry | Basement | 9' 5" × 9' 10" | |
| Workshop | Basement | 15' × 13' | |
| Other | Basement | 15' 2" × 34' 7" |
Location
Approximate location, placed by postal code. Postal code data © GeoNames (CC BY 4.0).
Payments on this home
Estimated monthly payment
$2,479
Principal and interest only, using Canadian semi-annual compounding. Taxes, insurance, and CMHC premiums (required under 20% down) are extra. For planning, not a lending commitment.
Listing courtesy of Royal LePage ProAlliance Realty. Listing data provided by the originating real estate board via PropTx Amplify Syndication.
The trademarks REALTOR®, REALTORS®, and the REALTOR® logo are controlled by The Canadian Real Estate Association (CREA) and identify real estate professionals who are members of CREA. The trademarks MLS®, Multiple Listing Service® and the associated logos are owned by CREA and identify the quality of services provided by real estate professionals who are members of CREA.
The information provided herein must only be used by consumers that have a bona fide interest in the purchase, sale or lease of real estate and may not be used for any commercial purpose or any other purpose.
Information is deemed reliable but not guaranteed accurate. Room measurements are deemed reliable but not guaranteed.