


20 photos
208 VICTORIA Avenue, Quinte West, ON K8V 5A4
Trenton Ward · Quinte West · K8V 5A4
$369,900
About this property
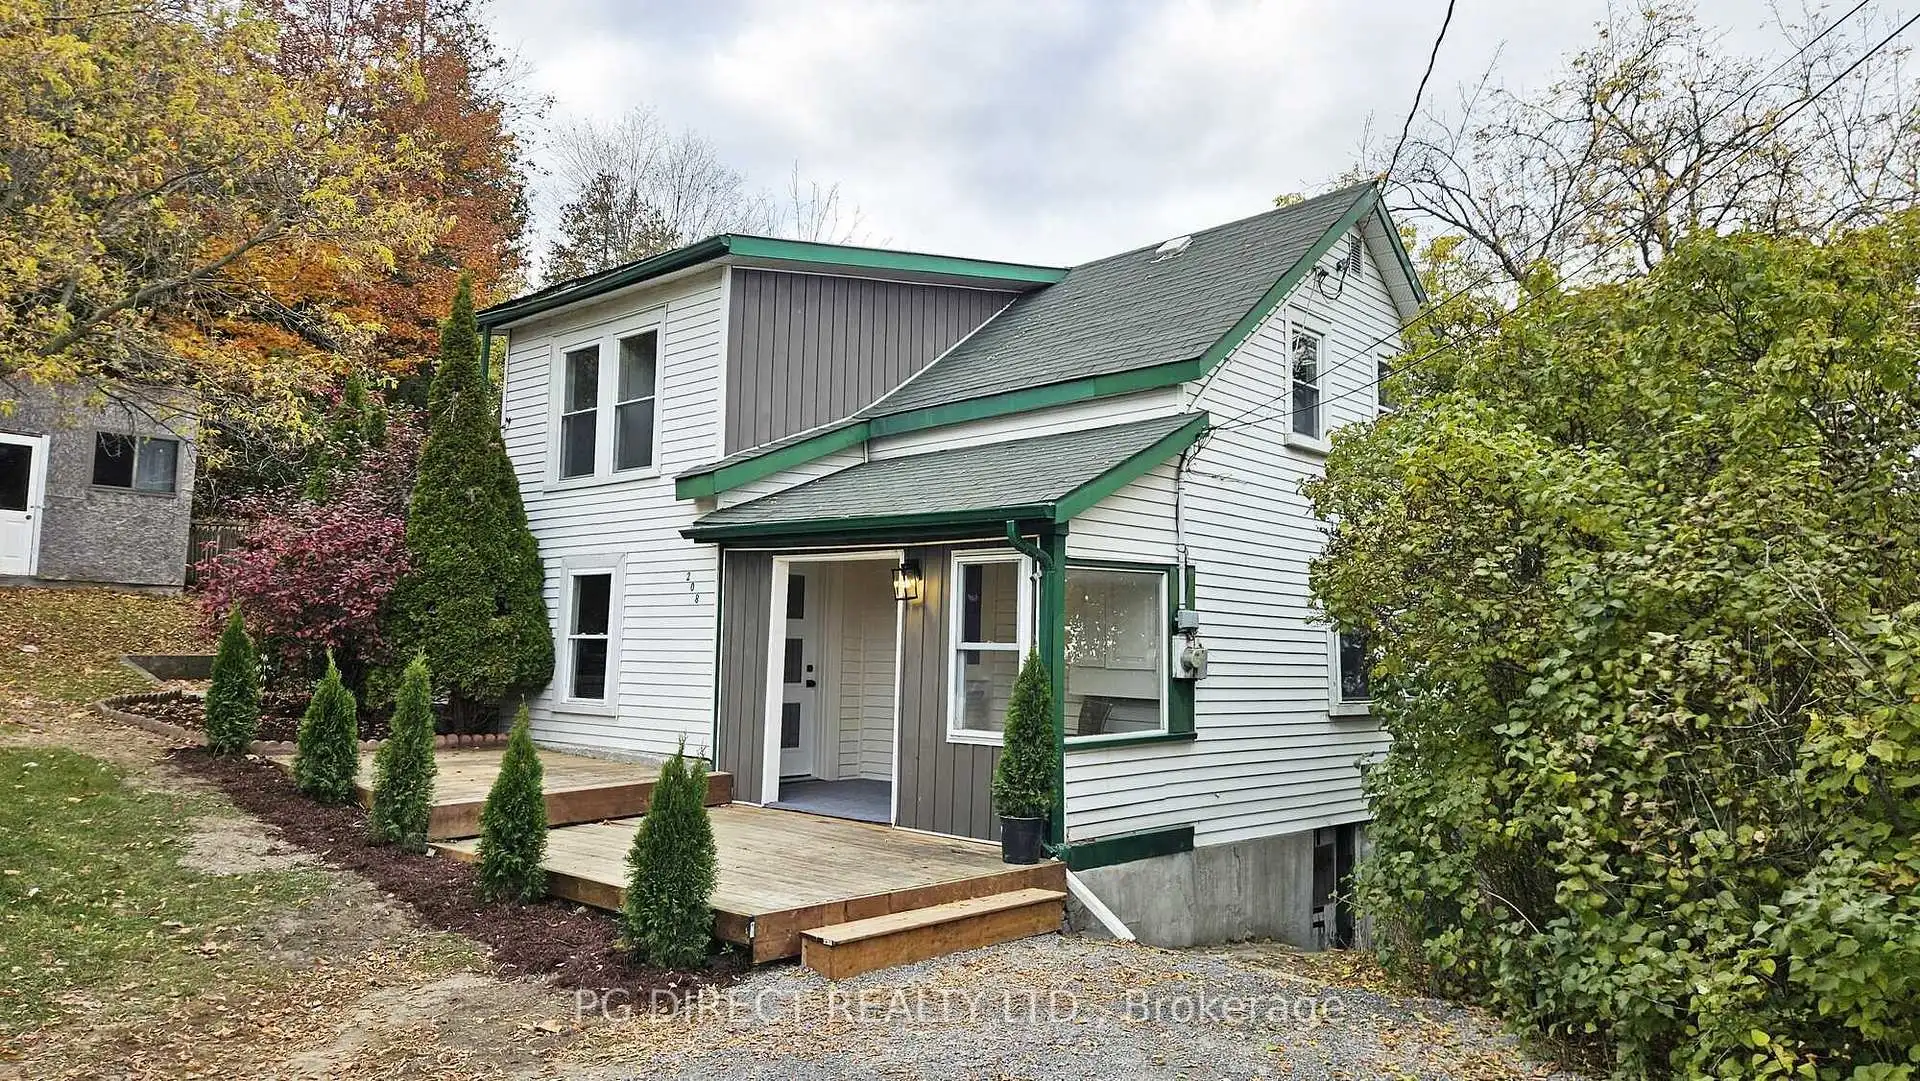
Visit REALTOR website for additional information: Rarely Offered; 4 Bedroom Century Home With A View! Welcome to 208 Victoria Ave Located In The Heart Of Trenton and On theCliff Side Of Mount Pelion. This 4 Bedroom, 1 Bathroom Century HomeHas Been Recently Renovated With Upgrades Taking Place Inside and OutFor A Move In Ready Buyer.On The Interior Of Home You Will Find That Many of The "Major" ItemsHave Been Tastefully Refreshed. The Main Floor Boasts A Brand NewKitchen With Quartz Countertops/ Brass Sink and Stainless Appliances,A Centrally Located Laundry Bar, And A Traditional Dining AreaComfortably Seating 6-10 Guests. Also, A Large Living Room Flanks TheEast Side, While 4th Bedroom or Home Office Flanks the West.Directly Beside The Kitchen, A Bonus Room Can be Found For Children'sHideaway, Keeping Toys and Play Time In Their Own Special Space.Upstairs, 3 Additional Bedrooms Can Be Found Including The PrimaryBedroom With Extra Large Walk-Through Closet That Can be Used As A Dressing Room, or Private Reading Nook. Across The Hallway, A FreshlyRenovated Bathroom With New Tub, Tiles, and Vanity. New Carpet HasBeen Laid Throughout This Upper Level For Warmth Heading Into TheCooler Months. Remember to Look Out The Window Of The Primary AndSecondary Bedrooms As Mount Pelion Is The Highest Point In Trenton,With Views Of The Downtown Core And Trent River Present Ever ChangingThroughout The Seasons. The Exterior Of The Home You Will Find A Resurfaced Gravel Driveway,Updated Cedar Trees Surrounding A Sunny South Facing Deck, and lightSeasonal Foliage Pruning.Many New Plumbing and Electrical fixtures throughout, 100amp breakers, lot size 66x132, Freshly Painted Throughout, Forced Air Gas Furnace2016, Roof 2014. Very Private, On Dead End Street
Details
- Property type
- Detached · Residential Freehold
- Bedrooms
- 4
- Bathrooms
- 1
- Living area
- 1100-1500 sq ft
- Lot
- 66 × 132 Feet
- Style
- 2-Storey
- Heating
- Forced Air · Gas
- Cooling
- None
- Sewer / septic
- Sewer
- Basement
- Unfinished
- Garage
- None
- Parking total
- 2
- Taxes
- $2,703 (2026)
Rooms
| Room | Level | Size | Notes |
|---|---|---|---|
| Living Room | Main | 11' 6" × 17' 6" | |
| Dining Room | Main | 11' × 10' 6" | |
| Bedroom | Main | 9' × 9' 6" | |
| Kitchen | Main | 13' × 9' 6" | |
| Recreation | Main | 8' × 20' | |
| Foyer | Main | 8' × 5' 6" | |
| Bedroom | Second | 16' 6" × 11' 6" | |
| Bedroom | Second | 18' 6" × 9' 6" | |
| Bedroom | Second | 18' 6" × 9' 6" | |
| Bathroom | Second | 7' 6" × 9' | |
| Utility Room | Basement | 13' × 21' | |
| Main | 11' × 6' 1" |
Location
Approximate location, placed by postal code. Postal code data © GeoNames (CC BY 4.0).
Payments on this home
Estimated monthly payment
$1,638
Principal and interest only, using Canadian semi-annual compounding. Taxes, insurance, and CMHC premiums (required under 20% down) are extra. For planning, not a lending commitment.
Listing courtesy of PG DIRECT REALTY LTD.. Listing data provided by the originating real estate board via PropTx Amplify Syndication.
The trademarks REALTOR®, REALTORS®, and the REALTOR® logo are controlled by The Canadian Real Estate Association (CREA) and identify real estate professionals who are members of CREA. The trademarks MLS®, Multiple Listing Service® and the associated logos are owned by CREA and identify the quality of services provided by real estate professionals who are members of CREA.
The information provided herein must only be used by consumers that have a bona fide interest in the purchase, sale or lease of real estate and may not be used for any commercial purpose or any other purpose.
Information is deemed reliable but not guaranteed accurate. Room measurements are deemed reliable but not guaranteed.