



50 photos
208 Byron Street, Quinte West, ON K8V 2Z1
Trenton Ward · Quinte West · K8V 2Z1
$549,900
About this property
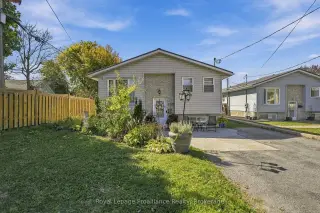
Affordable, Well-Maintained and Convenient 5-Bedroom Home Near CFB Trenton! Welcome to this well-maintained, 5-bedroom, 2-full bathroom home that includes 4 parking spaces, a two tiered deck and low maintenance yard. Conveniently located and walkable to Dundas St and all it's shops, running errands is easy! You don't even need a car! Situated on a less travelled section of Byron St. you can have both quiet and convenience! Enjoy easy outdoor maintenance, leaving you more time to relax and unwind in your private hot tub. A fully finished basement offers fantastic potential for multi-generational living, incredible value for larger families, first-time buyers looking for more space at an affordable price, investors or military members relocating to the area. This home is practical for everyone! You'll have peace of mind with a new Gas Furnace (2025), new Hot Water Tank (rental)(2026), updated main floor bath (2024), new Front Door (2026) and partially waterproofed basement. This home has so much potential and is a MUST SEE!
Details
- Property type
- Detached · Residential Freehold
- Bedrooms
- 5
- Bathrooms
- 2
- Living area
- 1100-1500 sq ft
- Lot
- 44.91 × 154.24 Feet
- Year built
- 31-50
- Style
- Bungalow-Raised
- Heating
- Forced Air · Gas
- Cooling
- Central Air
- Sewer / septic
- Sewer
- Basement
- Full, Finished
- Garage
- None
- Parking total
- 4
- Taxes
- $3,314 (2025)
Rooms
| Room | Level | Size | Notes |
|---|---|---|---|
| Foyer | Main | 3' 1" × 6' 7" | |
| Other | Main | 19' 8" × 7' 7" | |
| Living Room | Main | 18' 11" × 13' 5" | |
| Dining Room | Main | 10' 10" × 13' 5" | |
| Kitchen | Main | 11' 3" × 11' 4" | |
| Bathroom | Main | 10' 11" × 5' 11" | |
| Primary Bedroom | Main | 13' 3" × 9' 1" | |
| Bedroom 2 | Main | 11' 7" × 9' 1" | |
| Bedroom 3 | Main | 10' 11" × 8' | |
| Bedroom 4 | Basement | 20' 1" × 13' 1" | |
| Bedroom 5 | Basement | 12' × 9' 1" | |
| Bathroom | Basement | 8' 6" × 8' | |
| Recreation | Basement | 22' 2" × 12' 6" | |
| Utility Room | Basement | 17' 7" × 19' 4" | |
| Other | Basement | 6' 11" × 7' 10" |
Location
Approximate location, placed by postal code. Postal code data © GeoNames (CC BY 4.0).
Payments on this home
Estimated monthly payment
$2,435
Principal and interest only, using Canadian semi-annual compounding. Taxes, insurance, and CMHC premiums (required under 20% down) are extra. For planning, not a lending commitment.
Listing courtesy of Royal Lepage Proalliance Realty. Listing data provided by the originating real estate board via PropTx Amplify Syndication.
The trademarks REALTOR®, REALTORS®, and the REALTOR® logo are controlled by The Canadian Real Estate Association (CREA) and identify real estate professionals who are members of CREA. The trademarks MLS®, Multiple Listing Service® and the associated logos are owned by CREA and identify the quality of services provided by real estate professionals who are members of CREA.
The information provided herein must only be used by consumers that have a bona fide interest in the purchase, sale or lease of real estate and may not be used for any commercial purpose or any other purpose.
Information is deemed reliable but not guaranteed accurate. Room measurements are deemed reliable but not guaranteed.