
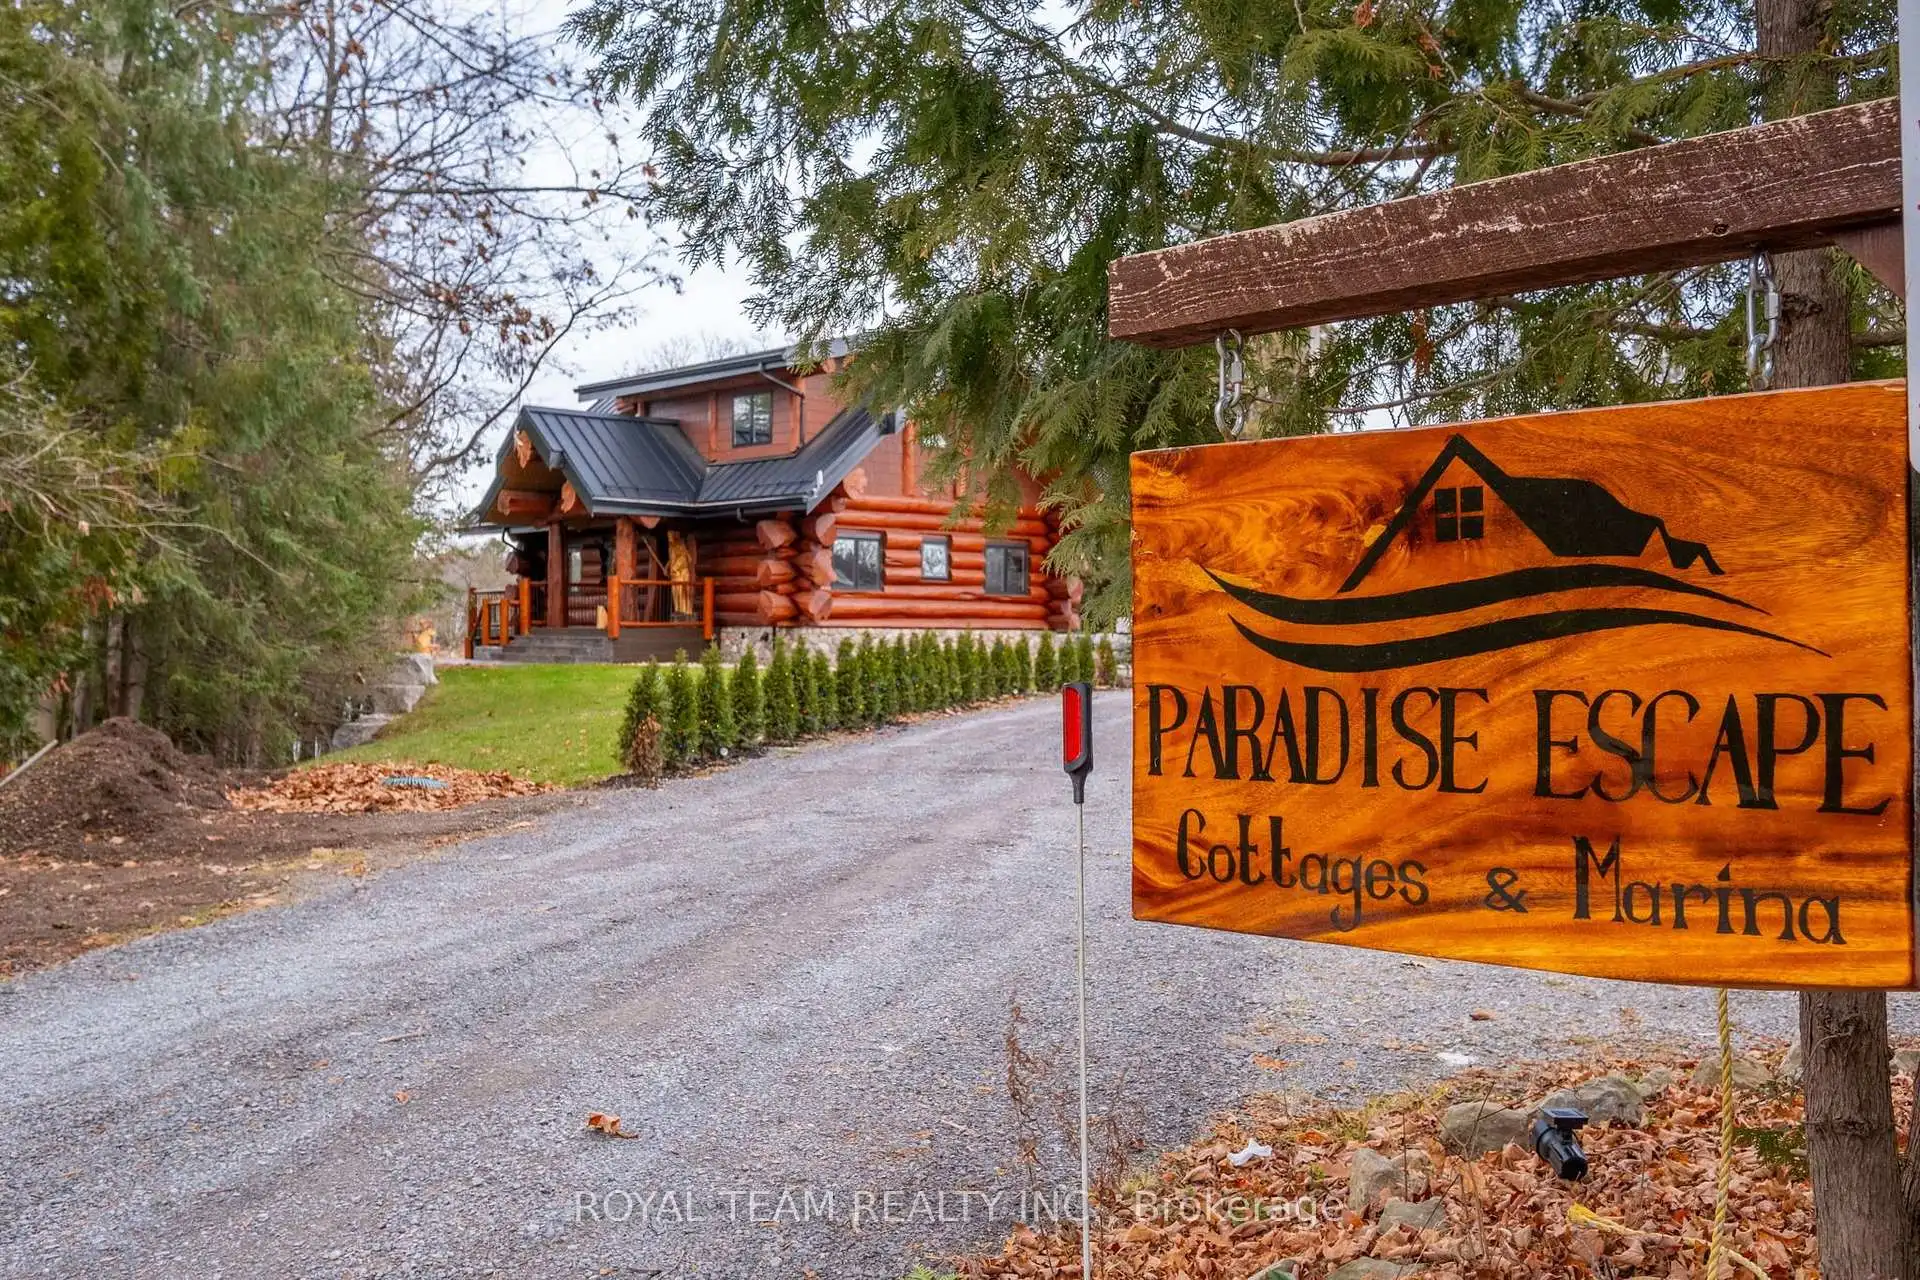


56 photos
206 Dunfords Lane, Trent Hills, ON K0L 1Z0
Rural Trent Hills · Trent Hills · K0L 1Z0
$6,300,000
About this property
Welcome to Trent River Paradise escape-an exceptional turnkey waterfront resort on the historic Trent-Severn Waterway, one of Ontario's premier boating destinations. Situated on 365 feet of sandy shoreline, this established and profitable four-season business features seven fully furnished cottage rentals (5 winterized and 2 non-winterized), one mobile home, which includes a newly built luxury log cottage with premium finishes. Resort amenities include a sandy beach, multiple docks, boat launch, playground, laundry facilities, five hot tubs, and five indoor/outdoor saunas. The sale also includes a pontoon boat, fishing boat, 20-ft Tahoe boat, three Sea-Doo GTIs, one Sea-Doo Spark, Jayco camper, and more. Perfect for those seeking a luxurious waterfront lifestyle while operating a successful, income-producing business. Live, Work, and invest in one of Ontario's most desirable recreational destinations. Located just 2 hours from the GTA with easy access to shopping, hospitals, golf, and trails, this rare property offers exceptional lifestyle appeal, strong income potential, and opportunities for future growth. For more information please visit our website https://www.cottagerentalsontario.ca/
Details
- Property type
- Detached · Residential Freehold
- Bedrooms
- 5
- Bathrooms
- 3
- Living area
- 5000 + sq ft
- Lot
- Irregular Waterfront Lot
- Style
- Log
- Heating
- Baseboard · Electric
- Cooling
- Central Air
- Sewer / septic
- Septic
- Basement
- Finished with Walk-Out, Finished, Walk-Out
- Garage
- None
- Parking total
- 20
- Taxes
- $15,579 (2025)
Rooms
| Room | Level | Size | Notes |
|---|---|---|---|
| Family Room | Main | 28' 11" × 15' 11" | |
| Kitchen | Main | 8' 11" × 10' 3" | |
| Dining Room | Main | 10' × 10' 3" | |
| Primary Bedroom | Main | 12' 2" × 10' 3" | |
| Bedroom 2 | Main | 12' 2" × 9' 11" | |
| Bedroom 3 | Second | 12' 2" × 9' 11" | |
| Bedroom 4 | Second | 12' 2" × 9' 11" | |
| Sitting | Second | 7' 5" × 14' 9" | |
| Recreation | Basement | 24' 2" × 26' 3" | |
| Bedroom 5 | Basement | 12' 2" × 10' 3" | |
| Other | Basement | 6' × 10' 2" | |
| Sitting | Basement | 5' 8" × 8' 9" |
Location
Approximate location, placed by postal code. Postal code data © GeoNames (CC BY 4.0).
Payments on this home
Estimated monthly payment
$27,895
Principal and interest only, using Canadian semi-annual compounding. Taxes, insurance, and CMHC premiums (required under 20% down) are extra. For planning, not a lending commitment.
Listing courtesy of ROYAL TEAM REALTY INC.. Listing data provided by the originating real estate board via PropTx Amplify Syndication.
The trademarks REALTOR®, REALTORS®, and the REALTOR® logo are controlled by The Canadian Real Estate Association (CREA) and identify real estate professionals who are members of CREA. The trademarks MLS®, Multiple Listing Service® and the associated logos are owned by CREA and identify the quality of services provided by real estate professionals who are members of CREA.
The information provided herein must only be used by consumers that have a bona fide interest in the purchase, sale or lease of real estate and may not be used for any commercial purpose or any other purpose.
Information is deemed reliable but not guaranteed accurate. Room measurements are deemed reliable but not guaranteed.