


41 photos
204 Acton Road, Uxbridge, ON L0C 1H0
Rural Uxbridge · Uxbridge · L0C 1H0
$889,900
About this property
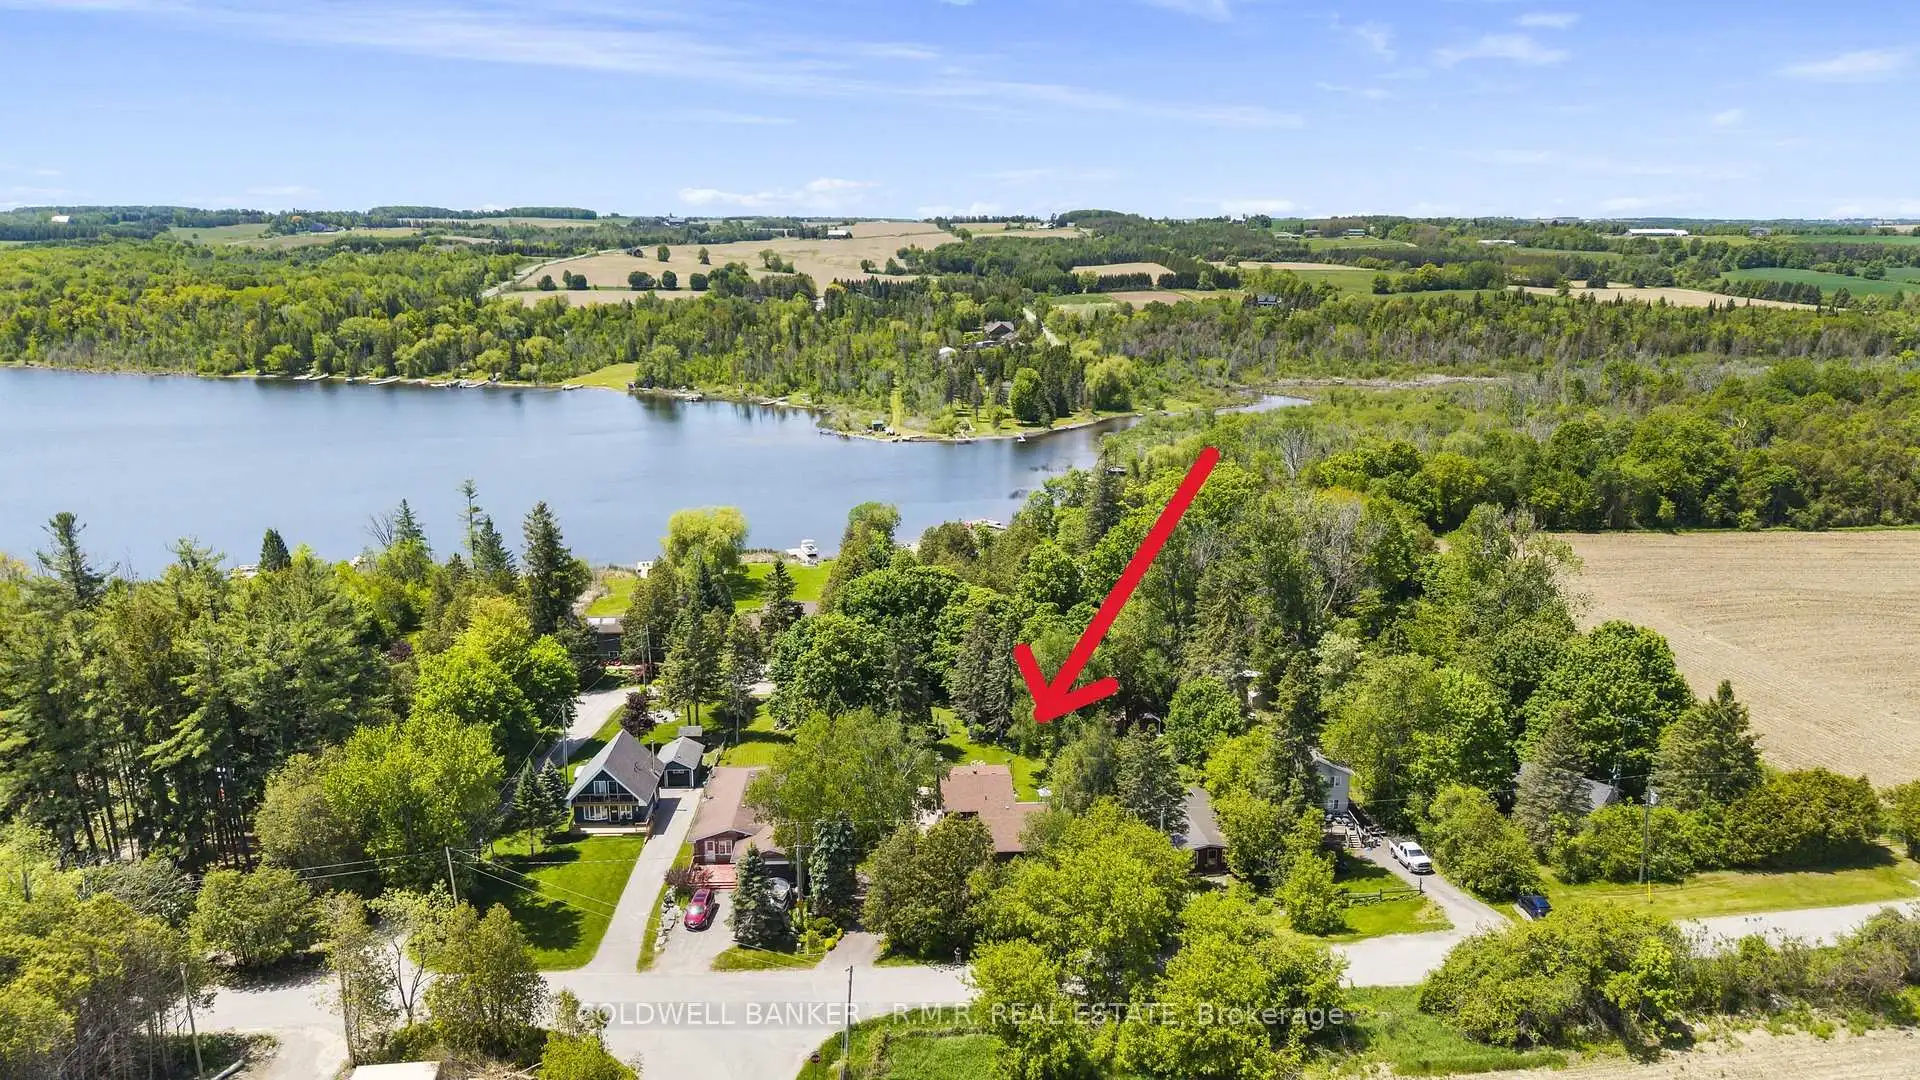
If you're looking for privacy, lush perennial gardens and a stone and aluminum sided home, then look no further! This well-cared for home is ready for its next owners. As soon as you pull into the driveway, you're greeted by an abundance of flower gardens that bloom from start to finish of the growing season, creating a garden lover's private sanctuary! The eat-in kitchen overlooks the living room, where the woodstove radiates heat and ambiance through the colder months of the year. The pantry is a great spot to do prep work, store your kitchen appliances, the bulky pots and pans that get used only a few times/year, has water supply roughed in in case you want to install a tap. The lower level also offers an additional bedroom with French doors providing direct access to your own private patio oasis! Upstairs, you will be greeted by 3 generously sized bedrooms, laundry and a 4-piece bathroom. Deeded access to Wagner Lake is just a short stroll from the property. The oversized attached 2-car garage is perfect for parking your cars and a workshop! If you're looking for privacy and a peaceful setting, this 1/2 acre property might be the one for you! Upgrades completed since 2021: all windows (except for laundry & second-floor bath), French doors in the main-floor bedroom, light fixtures, fridge, stove, dishwasher, and freshly painted! Potential to add an outbuilding with road access at the back of the property. Hydro bill averages approx. $120/month. Just 10 minutes to Uxbridge, 24 minutes to the 407, 30 minutes to the 404 - providing ease for commuters.
Details
- Property type
- Detached · Residential Freehold
- Bedrooms
- 4
- Bathrooms
- 2
- Living area
- 1500-2000 sq ft
- Lot
- 97 × 248 Feet
- Style
- 2-Storey
- Heating
- Baseboard · Electric
- Cooling
- Window Unit(s)
- Sewer / septic
- Septic
- Basement
- None
- Garage
- Attached
- Parking total
- 8
- Taxes
- $4,370 (2026)
Rooms
| Room | Level | Size | Notes |
|---|---|---|---|
| Living Room | Lower | 14' 6" × 10' 6" | |
| Dining Room | Lower | 14' 6" × 10' | |
| Kitchen | Lower | 16' 2" × 10' | |
| Pantry | Lower | 11' 10" × 6' 8" | |
| Bedroom 4 | Lower | 12' 8" × 11' 5" | |
| Primary Bedroom | Upper | 16' 4" × 10' 7" | |
| Bedroom 2 | Upper | 12' 4" × 10' 10" | |
| Bedroom 3 | Upper | 11' 9" × 10' 11" | |
| Laundry | Upper | 8' 2" × 7' 7" |
Location
Approximate location, placed by postal code. Postal code data © GeoNames (CC BY 4.0).
Payments on this home
Estimated monthly payment
$3,940
Principal and interest only, using Canadian semi-annual compounding. Taxes, insurance, and CMHC premiums (required under 20% down) are extra. For planning, not a lending commitment.
Listing courtesy of COLDWELL BANKER - R.M.R. REAL ESTATE. Listing data provided by the originating real estate board via PropTx Amplify Syndication.
The trademarks REALTOR®, REALTORS®, and the REALTOR® logo are controlled by The Canadian Real Estate Association (CREA) and identify real estate professionals who are members of CREA. The trademarks MLS®, Multiple Listing Service® and the associated logos are owned by CREA and identify the quality of services provided by real estate professionals who are members of CREA.
The information provided herein must only be used by consumers that have a bona fide interest in the purchase, sale or lease of real estate and may not be used for any commercial purpose or any other purpose.
Information is deemed reliable but not guaranteed accurate. Room measurements are deemed reliable but not guaranteed.