
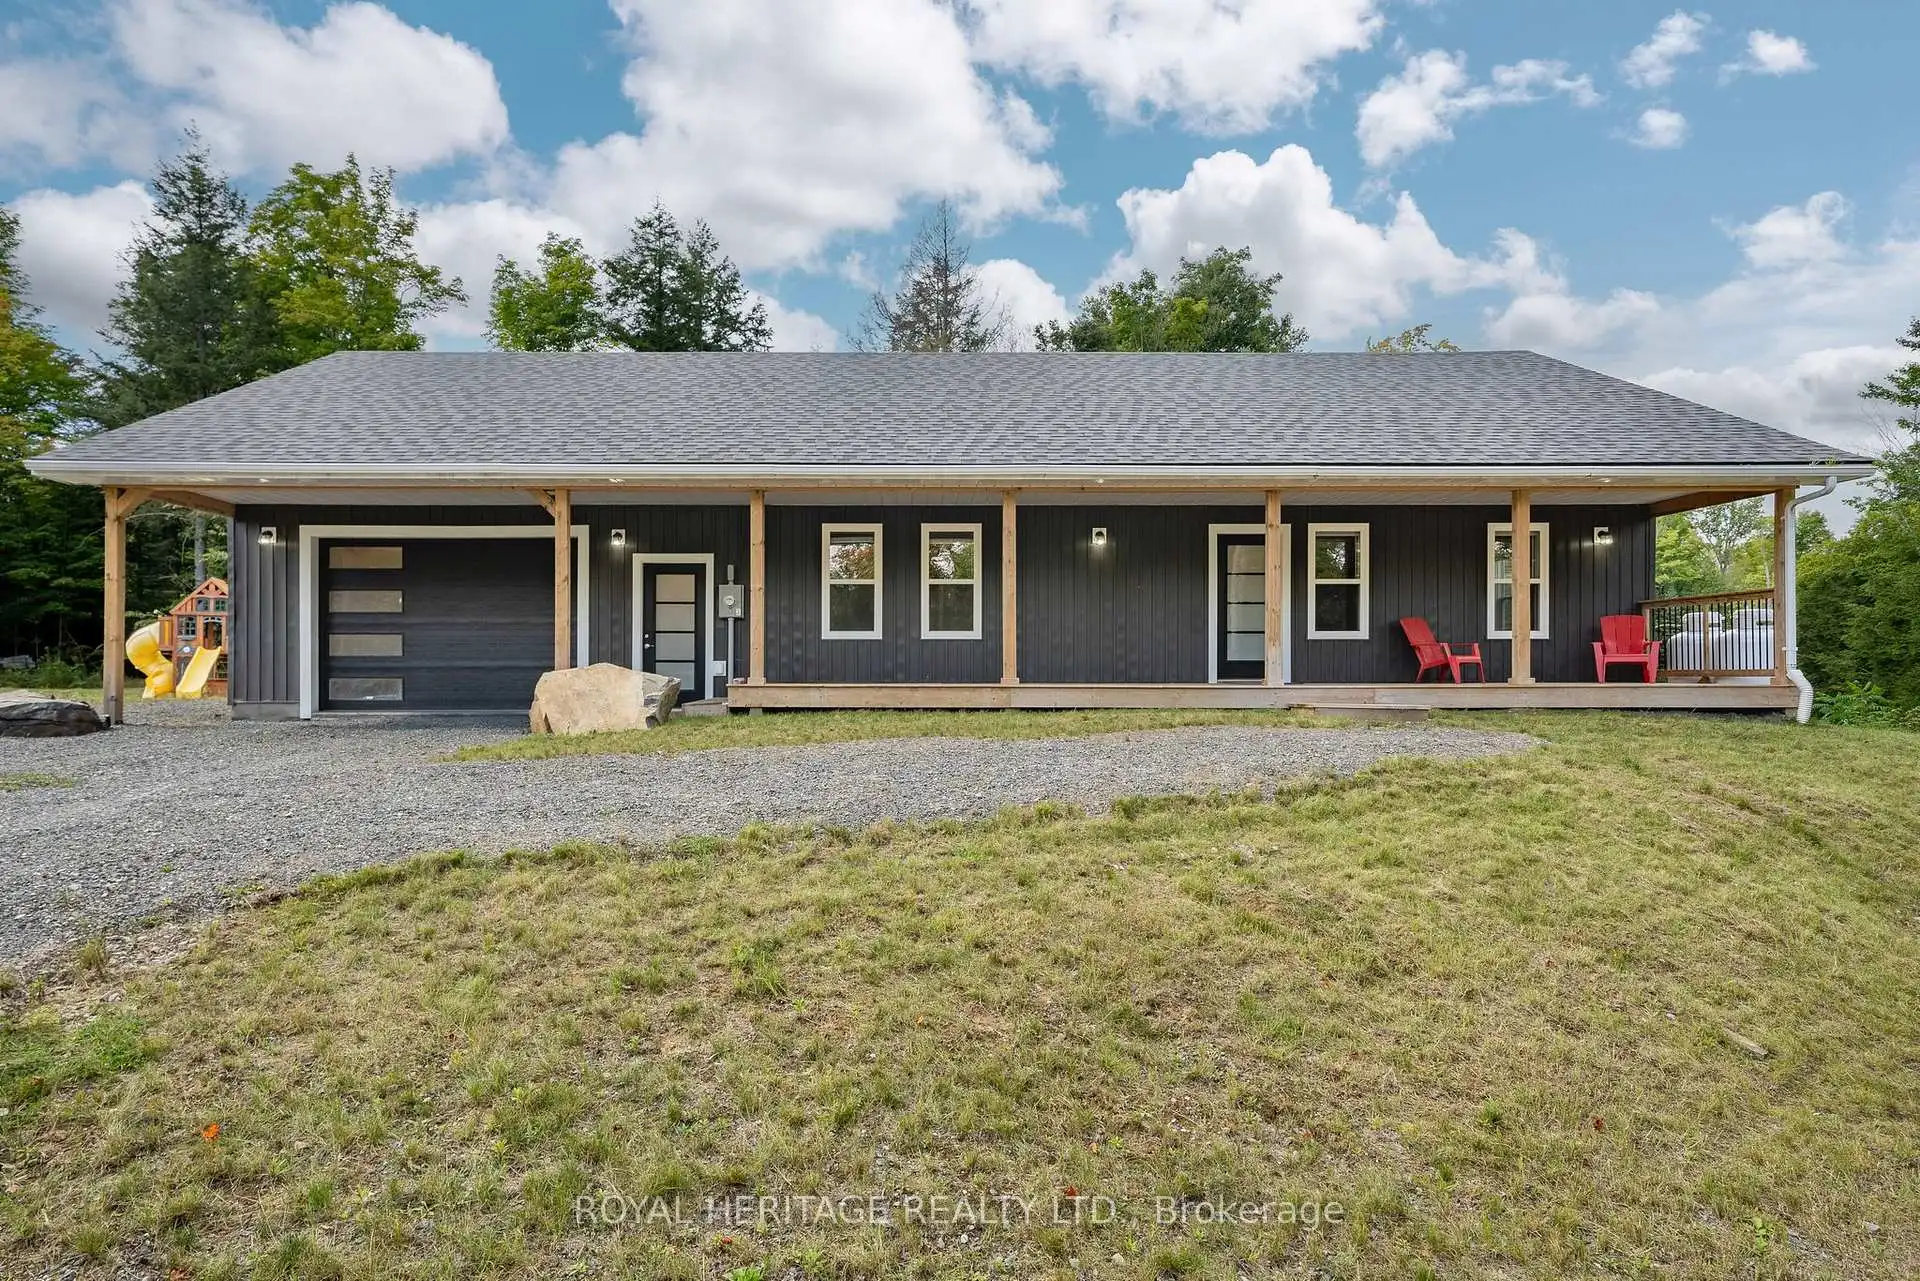


42 photos
20195 62 Highway, Tudor and Cashel, ON K0K 1Y0
Tudor Ward · Tudor and Cashel · K0K 1Y0
$719,999
About this property
The property at 20195 Highway 62 features a 1,203 sq. ft. home built in 2020, set on 11.55 acres of land. Inside, you'll find an open-concept kitchen, dining, and living area, 2 bedrooms, 1.5 bathrooms, and a 1.5-car attached garage. Conveniently located between Madoc and Bancroft, this home is close to Jordan and Glanmire Lakes as well as the Hastings Heritage Trail-an ideal setting for nature lovers. Enjoy endless outdoor activities like hunting, fishing, swimming, hiking, snowshoeing, ATV riding, and snowmobiling right from your doorstep. Whether you're seeking a comfortable home with an easy commute or a tranquil retreat immersed in nature-perfectly positioned between Toronto and Ottawa-this property offers the best of both worlds. 20195 Highway 62 combines modern comfort, stunning surroundings, and a peaceful lifestyle. Could this be your Home Sweet Home? Est-ce que ca pourrait etre votre Home Sweet Home?
Details
- Property type
- Detached · Residential Freehold
- Bedrooms
- 2
- Bathrooms
- 2
- Living area
- 1100-1500 sq ft
- Lot
- 2025.18 × 514.95 Feet
- Year built
- 6-15
- Style
- Bungalow
- Heating
- Baseboard · Electric
- Cooling
- Central Air
- Water
- Drilled Well
- Sewer / septic
- Septic
- Basement
- Crawl Space
- Garage
- Attached
- Parking total
- 12
- Taxes
- $3,286 (2026)
Rooms
| Room | Level | Size | Notes |
|---|---|---|---|
| Living Room | Main | 19' 7" × 16' 7" | |
| Kitchen | Main | 30' 10" × 12' 8" | |
| Dining Room | Main | 32' 10" × 12' 8" | |
| Pantry | Main | 33' 6" × 20' | |
| Primary Bedroom | Main | 12' 1" × 12' 1" | |
| Bathroom | Main | 22' 4" × 27' 3" | |
| Bedroom 2 | Main | 29' 10" × 36' 5" | |
| Bathroom | Main | 29' 10" × 17' 9" |
Location
Approximate location, placed by postal code. Postal code data © GeoNames (CC BY 4.0).
Payments on this home
Estimated monthly payment
$3,188
Principal and interest only, using Canadian semi-annual compounding. Taxes, insurance, and CMHC premiums (required under 20% down) are extra. For planning, not a lending commitment.
Listing courtesy of Royal Heritage Realty Ltd.. Listing data provided by the originating real estate board via PropTx Amplify Syndication.
The trademarks REALTOR®, REALTORS®, and the REALTOR® logo are controlled by The Canadian Real Estate Association (CREA) and identify real estate professionals who are members of CREA. The trademarks MLS®, Multiple Listing Service® and the associated logos are owned by CREA and identify the quality of services provided by real estate professionals who are members of CREA.
The information provided herein must only be used by consumers that have a bona fide interest in the purchase, sale or lease of real estate and may not be used for any commercial purpose or any other purpose.
Information is deemed reliable but not guaranteed accurate. Room measurements are deemed reliable but not guaranteed.